Skip main navigation
Sold for $230,000
  • $230,000

    1416 McKinley St, Philadelphia, PA 19149

    3beds
    1,466sqft
    Townhouse
    Built in 1950
    1,742 Square Feet Lot
    $234,900 Zestimate®
    $157/sqft
    $1,812 Estimated rent

    Home value

    $234,900

    $214,000 - $256,000

    $1,812/mo

    Zestimate® history
    Loading
    Loading...

    Owner options

    List your home for rent

    $1,812/mo

    Rent Zestimate®

    Find your next renter with Zillow Rental Manager. Plus, with online applications, you can quickly screen prospective tenants – for free.

    Learn more

    $1,812/mo

    Rent Zestimate®

    Refinance and save

    $1,516/mo

    Est. payment

    Refinancing to a lower rate could help reduce your monthly payments and save thousands over the life of the loan.

    See today's rates

    $1,516/mo

    Est. payment

    Explore your selling options

    Work with a Zillow partner agent

    Leverage their expertise and Zillow's premium Showcase listings to get your home seen by more buyers.

    Get started

    List with your own agent

    Get your home in front of millions of buyers by listing it on Zillow.

    Learn how to do it

    Sell it yourself

    Take full control of how buyers see your home on Zillow by listing For Sale by Owner (FSBO).

    List your home

    What's special

    Finished basementQuiet streetRange hoodPrivate driveway parking spotThree well-sized bedroomsFenced front yardSpacious layout
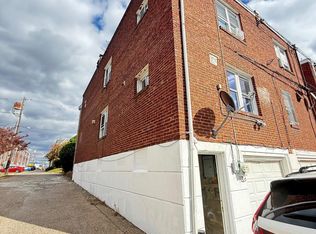
    Welcome to this well-maintained home in Northeast Philadelphia, lovingly cared for by the same owners for 35 years. Located on a quiet street with parking on both sides, this property offers a charming stone façade and a fenced front yard with a small tree that adds privacy—perfect for relaxing outdoors. Inside, you'll appreciate the spacious layout. The living room is generously sized, and the formal dining room is ideal for holiday gatherings. The kitchen includes room for a table and is equipped with a gas stove, range hood, and dishwasher. One unique feature of this home is the two separate staircases to the basement. One leads to a finished basement—perfect as a family room or entertainment space—with a convenient half bathroom. The second staircase takes you to the laundry area and a ground-level rear exit. Upstairs, you'll find three well-sized bedrooms. The primary front bedroom is spacious, and even the middle bedroom—which is often smaller in similar homes—offers more room than expected. The full hall bathroom includes both a tub and a stand-up shower. Out back, you’ll enjoy a one-car garage and a private driveway parking spot. This home is just steps from Castor Avenue’s shops, banks, restaurants, and public transportation, and a short drive to the ever-growing retail and dining scene along Cottman Avenue.

    Zillow last checked:

    Listing updated:

    Listed by:

    Benjamin Wong 215-806-0988,

    BHHS Fox & Roach-Blue Bell

    Bought with:

    Yeiron Corniel, RS347241

    Honest Real Estate

    Source: Bright MLS,MLS#: PAPH2522944MLS Logo

    Facts & features

    Interior

    Bedrooms & bathrooms
    • Bedrooms: 3
    • Bathrooms: 2
    • Full bathrooms: 1
    • 1/2 bathrooms: 1
    Bedroom 1
    • Level: Upper
    Bedroom 2
    • Level: Upper
    Bedroom 3
    • Level: Upper
    Bathroom 1
    • Level: Upper
    Half bath
    • Level: Lower
    Heating
    • Radiator, Natural Gas
    Cooling
    • Other
    Appliances
    • Included: Built-In Range, Dishwasher, Washer, Dryer, Gas Water Heater
    • Laundry: In Basement
    Features
    • Bathroom - Walk-In Shower, Breakfast Area, Built-in Features, Dining Area
    • Flooring: Carpet, Hardwood
    • Basement: Finished,Full
    • Has fireplace: No
    Interior area
    • Total structure area: 1,466
    • Total interior livable area: 1,466 sqft
    • Finished area above ground: 1,466

    Property

    Parking
    • Total spaces: 2
    • Parking features: Basement, Garage Faces Rear, Attached, Driveway, Off Street
    • Garage spaces: 1
    • Uncovered spaces: 1
    Accessibility
    • Accessibility features: None
    Features
    • Levels: Two
    • Stories: 2
    • Patio & porch: Patio
    • Exterior features: Sidewalks
    • Pool features: None
    • Fencing: Chain Link,Full
    Lot
    • Size: 1,742 sqft
    • Features: Front Yard
    Details
    • Additional structures: Above Grade
    • Parcel number: 541068900
    • Zoning: RSA5
    • Special conditions: Standard

    Construction

    Type & style
    • Home type: Townhouse
    • Architectural style: AirLite,Straight Thru,Traditional
    • Property subtype: Townhouse
    Materials
    • Brick
    • Foundation: Other
    • Roof: Flat
    Condition
    • Very Good
    • New construction: No
    • Year built: 1950

    Utilities & green energy

    • Sewer: Public Sewer
    • Water: Public

    Community & neighborhood

    Location
    • Region: Philadelphia
    • Subdivision: Oxford Circle
    • Municipality: PHILADELPHIA

    Other

    Other facts
    • Listing agreement: Exclusive Agency
    • Listing terms: Cash,Conventional,Other
    • Ownership: Fee Simple

    Price history

    DateEventPrice
    9/5/2025Sold$230,000+4.5%$157/sqft
    Source: Bright MLS #PAPH2522944 Report a problem
    8/5/2025Contingent$220,000$150/sqft
    Source: Bright MLS #PAPH2522944 Report a problem
    8/1/2025Listed for sale$220,000$150/sqft
    Source: Bright MLS #PAPH2522944 Report a problem

    Public tax history

    YearProperty taxesTax assessment
    2025$2,926 +24%$209,000 +24%
    2024$2,360 $168,600
    2023$2,360 +38.8%$168,600
    2022$1,701 --
    2021$1,701 +4.2%--
    2018$1,632 --
    2017$1,632 -4%--
    2016$1,699 --
    2015$1,699 --
    2014$1,699 +4.5%$121,400 +668%
    2012$1,627 $15,808
    2011-- $15,808
    2010-- $15,808
    2009-- $15,808
    2008-- $15,808
    2007-- $15,808 +7.4%
    2006-- $14,720
    2005-- $14,720
    2004-- $14,720
    2003-- $14,720
    2002-- $14,720
    2000-- $14,720
    1999-- $14,720

    Find assessor info on the county website

    Neighborhood: Oxford Circle

    Nearby schools

    GreatSchools rating
    Schools provided by the listing agent
    • District: Philadelphia City

    Source: Bright MLS. This data may not be complete. We recommend contacting the local school district to confirm school assignments for this home.

    Get a cash offer in 3 minutes
    Find out how much your home could sell for in as little as 3 minutes with a no-obligation cash offer.
    Estimated market value
    $234,900
    Get a cash offer in 3 minutes
    Find out how much your home could sell for in as little as 3 minutes with a no-obligation cash offer.
    Estimated market value
    $234,900