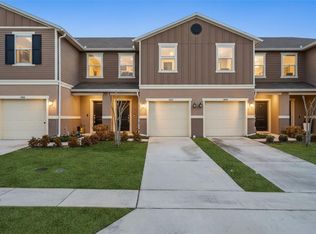
Seller is offering a $5000 Buyer Incentive to apply toward closing costs or to take advantage of a rate buy-down. Welcome home to this beautifully maintained 3-bedroom, 2.5-bath townhome, built in 2022 and thoughtfully designed for today’s lifestyle. Ideally located just minutes from Highway 192, this home offers convenient access to shopping, dining, and everyday essentials while delivering modern comfort and style. Step inside to an inviting OPEN-CONCEPT layout featuring luxury laminate flooring throughout the main living areas and plush carpeting upstairs. The home offers an uncommonly spacious floor plan, providing comfortable living and entertaining space rarely found in townhomes. The CONTEMPORARY KITCHEN is a true highlight, showcasing stone countertops, stainless steel appliances, hardwood cabinetry, ample pantry space, and a sleek, modern design—perfect for both daily living and hosting guests. Enjoy added privacy on the rear patio with NO REAR NEIGHBORS, creating a peaceful outdoor retreat ideal for relaxing or entertaining. Upstairs you will find a thoughtfully designed layout that includes a convenient laundry closet, a GENEROUSLY SIZED PRIMARY SUITE large enough to accommodate a California King bed and additional furnishings, complete with a walk-in closet and en-suite bath. The additional 2 Bedrooms are also located upstairs with a secondary bathroom featuring a tub/shower combination for added versatility. Additional features include energy-efficiency, a modern water heater, and a 1-car garage w/ remote(s) providing secure parking and extra storage. The low-maintenance HOA lifestyle enhances everyday living with access to a COMMUNITY POOL for you and your family and a playground, making this home appealing to a wide range of buyers. With being just a SHORT DRIVE from DISNEY WORLD, major theme parks, resorts, dining, and entertainment, this location provides convenience, lifestyle appeal, and long-term desirability. MOVE-IN READY, private, and ideally located, this exceptional townhome is an opportunity offered at an incredible price of $295,000 you won’t want to miss. Schedule your showing today and experience it for yourself!
Sold for $295,000
$295,000
1416 MIRABELLA CIRCLE, DAVENPORT, FL 33897
3beds
1,578sqft
Townhouse
Built in 2022
1,533 Square Feet Lot
$294,000 Zestimate®
$187/sqft
$1,938 Estimated rent
Home value
$294,000
$273,000 - $315,000
$1,938/mo
Zestimate® history
Owner options
List your home for rent
$1,938/mo
Rent Zestimate®
Find your next renter with Zillow Rental Manager. Plus, with online applications, you can quickly screen prospective tenants – for free.
$1,938/mo
Rent Zestimate®
Refinance and save
$2,217/mo
Est. payment
Refinancing to a lower rate could help reduce your monthly payments and save thousands over the life of the loan.
$2,217/mo
Est. payment
Explore your selling options
Work with a Zillow partner agent
Leverage their expertise and Zillow's premium Showcase listings to get your home seen by more buyers.
Get startedList with your own agent
Get your home in front of millions of buyers by listing it on Zillow.
Learn how to do itSell it yourself
Take full control of how buyers see your home on Zillow by listing For Sale by Owner (FSBO).
List your homeWhat's special
Sleek modern designAmple pantry spaceEn-suite bathUncommonly spacious floor planPlush carpeting upstairsInviting open-concept layoutContemporary kitchen
Zillow last checked:
Listing updated:
Listed by:
Angel Oregon 407-361-5445,
KELLER WILLIAMS WINTER PARK 407-545-6430
Bought with:
Rebecca Bininger Junod, 3560945
KELLER WILLIAMS WINTER PARK
Source: Stellar MLS,MLS#: O6379383 Originating MLS: Orlando Regional
Originating MLS: Orlando Regional
Facts & features
Interior
Bedrooms & bathrooms
- Bedrooms: 3
- Bathrooms: 3
- Full bathrooms: 2
- 1/2 bathrooms: 1
Primary bedroom
- Features: Walk-In Closet(s)
- Level: Second
- Area: 182 Square Feet
- Dimensions: 13x14
Bedroom 2
- Features: Walk-In Closet(s)
- Level: Second
- Area: 110 Square Feet
- Dimensions: 10x11
Bedroom 3
- Features: Built-in Closet
- Level: Second
- Area: 143 Square Feet
- Dimensions: 11x13
Primary bathroom
- Features: Stone Counters
- Level: Second
- Area: 50 Square Feet
- Dimensions: 5x10
Bathroom 1
- Features: No Closet
- Level: First
- Area: 27 Square Feet
- Dimensions: 3x9
Bathroom 2
- Level: Second
- Area: 40 Square Feet
- Dimensions: 8x5
Dining room
- Level: First
- Area: 119 Square Feet
- Dimensions: 17x7
Foyer
- Level: First
- Area: 36 Square Feet
- Dimensions: 4x9
Kitchen
- Features: Pantry, Kitchen Island, Stone Counters, Built-in Closet
- Level: First
- Area: 170 Square Feet
- Dimensions: 17x10
Living room
- Features: No Closet
- Level: First
- Area: 238 Square Feet
- Dimensions: 17x14
Heating
- Central, Electric
Cooling
- Central Air
Appliances
- Included: Dishwasher, Disposal, Electric Water Heater, Microwave, Range, Refrigerator
- Laundry: Electric Dryer Hookup, Laundry Closet
Features
- Ceiling Fan(s), Eating Space In Kitchen, Kitchen/Family Room Combo, Living Room/Dining Room Combo, Open Floorplan, Stone Counters, Thermostat, Walk-In Closet(s)
- Flooring: Carpet, Laminate
- Doors: Sliding Doors
- Has fireplace: No
Interior area
- Total structure area: 1,833
- Total interior livable area: 1,578 sqft
Property
Parking
- Total spaces: 1
- Parking features: Garage - Attached
- Attached garage spaces: 1
- Details: Garage Dimensions: 09X18
Features
- Levels: Two
- Stories: 2
- Exterior features: Lighting, Rain Gutters, Sidewalk
Lot
- Size: 1,533 Square Feet
Details
- Parcel number: 262514998051001450
- Special conditions: None
Construction
Type & style
- Home type: Townhouse
- Architectural style: Traditional
- Property subtype: Townhouse
Materials
- Stucco
- Foundation: Slab
- Roof: Shingle
Condition
- New construction: No
- Year built: 2022
Utilities & green energy
- Sewer: Public Sewer
- Water: Public
- Utilities for property: BB/HS Internet Available, Cable Available, Electricity Connected, Public, Sewer Connected, Water Connected
Community & HOA
Community
- Features: Community Mailbox, Playground, Pool, Sidewalks
- Pet fee: $0 monthly
- Subdivision: MIRABELLA PH 1
HOA
- Has HOA: Yes
- Services included: Community Pool, Maintenance Grounds, Recreational Facilities
- HOA fee: $238 monthly
- HOA name: LELAND MANAGEMENT
- HOA phone: 407-781-1188
- Second HOA name: LELAND MANAGEMENT
- Second HOA phone: 407-781-0788
Location
- Region: Davenport
Financial & listing details
- Price per square foot: $187/sqft
- Tax assessed value: $256,500
- Annual tax amount: $2,648
- Date on market: 2/6/2026
- Cumulative days on market: 70 days
- Listing terms: Cash,Conventional,FHA,VA Loan
- Ownership: Fee Simple
- Total actual rent: 0
- Electric utility on property: Yes
- Road surface type: Asphalt, Paved
Price history
| Date | Event | Price |
|---|---|---|
| 6/2/2026 | Sold | $295,000$187/sqft |
Source:  Stellar MLS #O6379383 Report a problem Stellar MLS #O6379383 Report a problem | ||
| 4/18/2026 | Pending sale | $295,000$187/sqft |
Source: Stellar MLS #O6379383 Report a problem | ||
| 2/6/2026 | Listed for sale | $295,000-15.4%$187/sqft |
Source: Stellar MLS #O6379383 Report a problem | ||
| 8/2/2022 | Sold | $348,625$221/sqft |
Source: Public Record Report a problem | ||
Public tax history
| Year | Property taxes | Tax assessment |
|---|---|---|
| 2025 | $1,907 +3.3% | $187,691 +2.9% |
| 2024 | $1,846 +2.4% | $182,401 +3% |
| 2023 | $1,802 +287.7% | $177,088 +406% |
| 2022 | $465 +1550.5% | $35,000 +1621.6% |
| 2021 | $28 | $2,033 |
Find assessor info on the county website
Neighborhood: 33897
Nearby homes
- $275,0003 bd3 ba1.4k sqft1412 Mirabella Cir, Davenport, FL 33897Sold
- $284,7003 bd2 ba1.4k sqft1424 Mirabella Cir, Davenport, FL 33897Off Market
- $274,5003 bd3 ba1.4k sqft1404 Mirabella Cir, Davenport, FL 33897Off Market

- $279,6003 bd2 ba1.4k sqft1428 Mirabella Cir, Davenport, FL 33897Off Market
- $291,8003 bd2 ba1.5k sqft1400 Mirabella Cir, Davenport, FL 33897Off Market
- $290,8003 bd2 ba1.5k sqft1432 Mirabella Cir, Davenport, FL 33897Off Market
- $275,0003 bd3 ba1.5k sqft1396 Mirabella Cir, Davenport, FL 33897Sold
- $301,5003 bd2 ba1.5k sqft1436 Mirabella Cir, Davenport, FL 33897Off Market
Nearby schools
GreatSchools rating
- 4/10Citrus Ridge: A Civics AcademyGrades: PK-8Distance: 0.9 mi
- 3/10Davenport High SchoolGrades: 9-12Distance: 8.1 mi
Schools provided by the listing agent
- Elementary: Citrus Ridge
- Middle: Daniel Jenkins Academy of Technology Middle
- High: Davenport High School
Source: Stellar MLS. This data may not be complete. We recommend contacting the local school district to confirm school assignments for this home.
Get a cash offer in 3 minutes
Find out how much your home could sell for in as little as 3 minutes with a no-obligation cash offer.
Estimated market value
$294,000
Get a cash offer in 3 minutes
Find out how much your home could sell for in as little as 3 minutes with a no-obligation cash offer.
Estimated market value
$294,000
- Florida
- Polk County
- Davenport
- 33897
- 1416 MIRABELLA CIRCLE
Nearby cities
Nearby neighborhoods
Nearby zip codes
Other Davenport Topics
