Skip main navigation
Sold for $455,000
  • $455,000

    1416 N 72nd St, Broken Arrow, OK 74014

    3beds
    2,282sqft
    Single Family Residence
    Built in 2025
    9,060 Square Feet Lot
    $457,000 Zestimate®
    $199/sqft
    $2,593 Estimated rent

    Home value

    $457,000

    $402,000 - $521,000

    $2,593/mo

    Zestimate® history
    Loading
    Loading...

    Owner options

    List your home for rent

    $2,593/mo

    Rent Zestimate®

    Find your next renter with Zillow Rental Manager. Plus, with online applications, you can quickly screen prospective tenants – for free.

    Learn more

    $2,593/mo

    Rent Zestimate®

    Refinance and save

    $2,656/mo

    Est. payment

    Refinancing to a lower rate could help reduce your monthly payments and save thousands over the life of the loan.

    See today's rates

    $2,656/mo

    Est. payment

    Explore your selling options

    Work with a Zillow partner agent

    Leverage their expertise and Zillow's premium Showcase listings to get your home seen by more buyers.

    Get started

    List with your own agent

    Get your home in front of millions of buyers by listing it on Zillow.

    Learn how to do it

    Sell it yourself

    Take full control of how buyers see your home on Zillow by listing For Sale by Owner (FSBO).

    List your home

    What's special

    Floating shelvesLarge walk-in closetLever door hardwareFree-standing tubWalk-in showerLandscaped yardStone fireplace
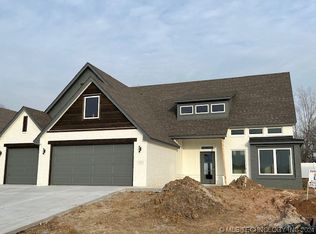
    READY SEPTEMBER 2025 in Creekside at Forest Ridge! The award-winning 3 bedroom, 2 baths, 3 car garage Kiah C floorplan features an open concept single story living space great for entertaining with a large island and working pantry with granite counter and sink! (Representative photos-home is under construction.) Voted 1st Place overall, Best Kitchen and Best Floorplan in the 2021 and located on an East facing lot. Parade of Homes, this three-bedroom plan features large windows in the main living and dining areas giving this home plenty of natural light to highlight the stone fireplace flanked by floating shelves and built-in cabinets. The owner’s suite features individual vanities, large walk-in closet, free-standing tub and walk-in shower. A powder bath is conveniently located off the garage across from the laundry room. With a covered porch and HDMI wiring, this house is game-day ready! Additional Features: Black Windows, Wainscoting in Flex Room, Under Cabinet Lighting in Kitchen, Quartz Countertops throughout home, Designer Tile Fireplace, Base Cabinets with Floating Shelves on both sides of the fireplace, Floating LVP Flooring, Vaulted Ceiling with Stained Beams in Primary Bedroom, Board & Batten Accent Headboard Wall in Primary Bedroom, Designer Delta Faucet throughout home, Thick Frameless Glass Shower Door on Primary Shower, Designer Tile in Primary Shower, Lever Door Hardware Throughout Home, Nest Thermostat, Camera Doorbell, Smart Deadbolt, Extended Back Porch with Sprinkler System and landscaped yard.. The Kiah designed with energy efficiency in mind, ensuring long-term savings and superior air quality with: Low E Argon glass windows & exterior doors for enhanced insulation 95%+ HVAC efficiency rating with R-8 insulated ductwork R-14 spray foam insulation in walls & R-38 blown-in attic insulation Radiant barrier roof decking & foam-sealed exterior penetrations 100% LED lighting for maximum energy savings, Navien tankless water heater.

    Zillow last checked:

    Listing updated:

    Listed by:

    Carri Ray 918-520-7149,

    Trinity Properties

    Bought with:

    Non MLS Associate

    Non MLS Office

    Source: MLS Technology, Inc.,MLS#: 2517237MLS LogoOriginating MLS: MLS Technology

    Facts & features

    Interior

    Bedrooms & bathrooms
    • Bedrooms: 3
    • Bathrooms: 3
    • Full bathrooms: 2
    • 1/2 bathrooms: 1
    Primary bedroom
    • Description: Master Bedroom,Private Bath,Separate Closets,Walk-in Closet
    • Level: First
    Bedroom
    • Description: Bedroom,Pullman Bath,Walk-in Closet
    • Level: First
    Bedroom
    • Description: Bedroom,Pullman Bath,Walk-in Closet
    • Level: First
    Primary bathroom
    • Description: Master Bath,Bathtub,Double Sink,Full Bath,Separate Shower
    • Level: First
    Bathroom
    • Description: Hall Bath,Half Bath
    • Level: First
    Den
    • Description: Den/Family Room,Bookcase,Fireplace
    • Level: First
    Dining room
    • Description: Dining Room,Combo w/ Living
    • Level: First
    Kitchen
    • Description: Kitchen,Eat-In,Island
    • Level: First
    Living room
    • Description: Living Room,Fireplace,Great Room
    • Level: First
    Office
    • Description: Office,Closet
    • Level: First
    Utility room
    • Description: Utility Room,Inside
    • Level: First
    Heating
    • Central, Electric, Gas
    Cooling
    • Central Air
    Appliances
    • Included: Built-In Range, Built-In Oven, Dishwasher, Disposal, Gas Water Heater, Microwave, Oven, Range
    • Laundry: Washer Hookup, Electric Dryer Hookup
    Features
    • High Speed Internet, Quartz Counters, Stone Counters, Wired for Data, Ceiling Fan(s), Gas Range Connection, Gas Oven Connection
    • Flooring: Carpet, Laminate, Other, Tile
    • Windows: Vinyl
    • Basement: None
    • Number of fireplaces: 1
    • Fireplace features: Gas Log
    Interior area
    • Total structure area: 2,282
    • Total interior livable area: 2,282 sqft

    Property

    Parking
    • Total spaces: 3
    • Parking features: Attached, Garage
    • Attached garage spaces: 3
    Features
    • Levels: One
    • Stories: 1
    • Patio & porch: Covered, Patio, Porch
    • Exterior features: Concrete Driveway, Sprinkler/Irrigation, Landscaping
    • Pool features: None
    • Fencing: Other
    Lot
    • Size: 9,060 Square Feet
    • Features: None
    Details
    • Additional structures: None

    Construction

    Type & style
    • Home type: SingleFamily
    • Architectural style: Craftsman
    • Property subtype: Single Family Residence
    Materials
    • Brick, HardiPlank Type, Wood Frame
    • Foundation: Slab
    • Roof: Asphalt,Fiberglass
    Condition
    • Under Construction
    • Year built: 2025

    Utilities & green energy

    • Sewer: Public Sewer
    • Water: Public
    • Utilities for property: Cable Available, Electricity Available, Natural Gas Available, Phone Available, Water Available

    Community & HOA

    Community
    • Security: No Safety Shelter
    • Subdivision: Creekside I At Forest Ridge
    HOA
    • Has HOA: Yes
    • Amenities included: Clubhouse, Fitness Center, Golf Course, Park, Pool, Tennis Court(s), Trail(s)
    • HOA fee: $440 annually
    Location
    • Region: Broken Arrow

    Financial & listing details

    • Price per square foot: $199/sqft
    • Annual tax amount: $1
    • Date on market: 4/28/2025
    • Cumulative days on market: 124 days
    • Listing terms: Conventional,FHA,VA Loan

    Price history

    DateEventPrice
    12/12/2025Sold$455,000$199/sqft
    Source: MLS Technology, Inc. #2517237 Report a problem
    11/21/2025Pending sale$455,000$199/sqft
    Source: MLS Technology, Inc. #2517237 Report a problem
    11/7/2025Listed for sale$455,000$199/sqft
    Source: MLS Technology, Inc. #2517237 Report a problem
    11/7/2025Pending sale$455,000$199/sqft
    Source: MLS Technology, Inc. #2517237 Report a problem
    11/6/2025Listed for sale$455,000$199/sqft
    Source: MLS Technology, Inc. #2517237 Report a problem
    10/29/2025Pending sale$455,000$199/sqft
    Source: MLS Technology, Inc. #2517237 Report a problem
    9/29/2025Listed for sale$455,000$199/sqft
    Source: MLS Technology, Inc. #2517237 Report a problem
    7/17/2025Pending sale$455,000$199/sqft
    Source: MLS Technology, Inc. #2517237 Report a problem
    7/3/2025Price change$455,000+0%$199/sqft
    Source: MLS Technology, Inc. #2517237 Report a problem
    4/28/2025Listed for sale$454,900-6%$199/sqft
    Source: MLS Technology, Inc. #2517237 Report a problem
    1/8/2025Listing removed$483,900-2.2%$212/sqft
    Source: Butler Homes Report a problem
    6/3/2024Price change$494,900+4.2%$217/sqft
    Source: Butler Homes Report a problem
    4/25/2024Price change$474,900+15.9%$208/sqft
    Source: Butler Homes Report a problem
    2/29/2024Listed for sale--
    Source: Butler Homes Report a problem
    12/7/2023Listing removed--
    Source: Butler Homes Report a problem
    8/18/2023Listed for sale$409,900$180/sqft
    Source: Butler Homes Report a problem

    Public tax history

    Tax history is unavailable.

    Neighborhood: 74014

    Nearby schools

    GreatSchools rating
    Schools provided by the listing agent
    • Elementary: Timber Ridge
    • Middle: Oneta Ridge
    • High: Broken Arrow
    • District: Broken Arrow - Sch Dist (3)

    Source: MLS Technology, Inc.. This data may not be complete. We recommend contacting the local school district to confirm school assignments for this home.

    Get pre-qualified for a loan
    At Zillow Home Loans, we can pre-qualify you in as little as 5 minutes with no impact to your credit score.

    An equal housing lender. NMLS #10287.

    Sell for more on Zillow
    Get a Zillow Showcase℠ listing at no additional cost and you could sell for .
    $457,000
    2% more
    +$9,140
    With Zillow Showcase(estimated)
    $466,140