DUE TO MUTIPLE OFFER, SELLER IS ASKING BEST AND FINAL BY THURSDAY 6/27/24 AT NOON. Gorgeous Ranch home build by Trademark Construction in the popular Blackstone subdivision. You'll love all the space this 5 bedroom, 3 bath, 3 car garage home has to offer. Located on a quiet cul-de-sac, this lovely home is "like new" and shows true pride of ownership. The Blackstone Subdivision boasts Maize schools, stocked lake & ponds, walking paths, swimming pool and a fun welcoming neighborhood. So much to love. As you enter you will notice A full shiplap wall in the great room, neutral colors, and spectacular choices on lighting, hardware and décor. Kitchen features granite counters, an electric range (with gas line ran for easy conversion), beautiful white cabinets, Reverse osmosis system, all stainless steel appliances stay, including washer and dryer, pantry and lots of space for storage and cooking. Within the kitchen, a sizable dining area is perfect to enjoy a delicious meal. Has a split bedroom plan with a spacious master bedroom, en suite including double sinks, granite counter tops, soaker tub and a rain shower. Stylish lighting and loads of windows throughout. Two bedrooms and another full bath finish out the main floor living. Main floor laundry! Surround Sound System throughout the house including the deck! The view out basement includes a large family room with substantial room to entertain, a dazzling wet bar, two bedrooms and a full bath. Radon mitigation system installed. Interact with your fantastic neighbors and relax at your inviting front porch. This home includes an irrigation well, sprinkler system, huge patio with fire pit and an established lawn. That’s not all, don’t forget to take notice of the fenced, large backyard that has a covered deck looking out to open fields leaving a little country feel in the city. This home's specials also pay off in 2024 just adding to the list of items making this home so fantastic! Don’t wait to schedule a showing.***PLAYSET, TRAMPOLINE, PLANTER AND T.V. IN THE LIVING ROOM ALL STAY!
Sold-co-op w/mbr
Price Unknown
1416 N Blackstone Ct, Wichita, KS 67235
5beds
3,322sqft
Single Family Onsite Built
Built in 2016
0.48 Acres Lot
$509,000 Zestimate®
$--/sqft
$2,493 Estimated rent
Home value
$509,000
$484,000 - $534,000
$2,493/mo
Zestimate® history
Owner options
List your home for rent
$2,493/mo
Rent Zestimate®
Find your next renter with Zillow Rental Manager. Plus, with online applications, you can quickly screen prospective tenants – for free.
$2,493/mo
Rent Zestimate®
Refinance and save
$365/mo
Est. payment
Refinancing to a lower rate could help reduce your monthly payments and save thousands over the life of the loan.
$365/mo
Est. payment
Explore your selling options
Work with a Zillow partner agent
Leverage their expertise and Zillow's premium Showcase listings to get your home seen by more buyers.
Get startedList with your own agent
Get your home in front of millions of buyers by listing it on Zillow.
Learn how to do itSell it yourself
Take full control of how buyers see your home on Zillow by listing For Sale by Owner (FSBO).
List your homeWhat's special
Zillow last checked:
Listing updated:
Listed by:
Nancy Shih OFF:316-634-1313,
RE/MAX Associates
Bought with:
Brianna Branine, 00232264
Source: SCKMLS as distributed by MLS GRID,MLS#: 640886
Facts & features
Interior
Bedrooms & bathrooms
- Bedrooms: 5
- Bathrooms: 3
- Full bathrooms: 3
Primary bedroom
- Description: Carpet
- Level: Main
- Area: 169
- Dimensions: 13X13
Bedroom
- Description: Carpet
- Level: Main
- Area: 121
- Dimensions: 11X11
Bedroom
- Description: Carpet
- Level: Main
- Area: 154
- Dimensions: 14X11
Bedroom
- Description: Carpet
- Level: Lower
- Area: 143
- Dimensions: 13X11
Bedroom
- Description: Carpet
- Level: Lower
- Area: 156
- Dimensions: 13X12
Kitchen
- Description: Wood Laminate
- Level: Main
- Area: 110
- Dimensions: 11X10
Living room
- Description: Wood Laminate
- Level: Main
- Area: 238
- Dimensions: 17X14
Heating
- Forced Air, Natural Gas
Cooling
- Central Air
Appliances
- Included: Dishwasher, Disposal, Refrigerator, Range
- Laundry: Main Level, Laundry Room, 220 equipment
Features
- Ceiling Fan(s), Walk-In Closet(s)
- Basement: Finished
- Number of fireplaces: 1
- Fireplace features: One, Gas, Glass Doors
Interior area
- Total interior livable area: 3,322 sqft
- Finished area above ground: 1,669
- Finished area below ground: 1,653
Property
Parking
- Total spaces: 3
- Parking features: Attached
- Garage spaces: 3
Features
- Levels: One
- Stories: 1
- Patio & porch: Deck, Covered
- Exterior features: Irrigation Well, Sprinkler System
- Pool features: Community
Lot
- Size: 0.48 Acres
- Features: Cul-De-Sac
Details
- Parcel number: 00569584
Construction
Type & style
- Home type: SingleFamily
- Architectural style: Ranch,Traditional
- Property subtype: Single Family Onsite Built
Materials
- Frame w/Less than 50% Mas
- Foundation: Full, View Out
- Roof: Composition
Condition
- Year built: 2016
Utilities & green energy
- Gas: Natural Gas Available
- Utilities for property: Natural Gas Available, Public
Community & HOA
Community
- Features: Jogging Path
- Security: Security System
- Subdivision: BLACKSTONE
HOA
- Has HOA: Yes
- Services included: Gen. Upkeep for Common Ar
- HOA fee: $365 annually
Location
- Region: Wichita
Financial & listing details
- Tax assessed value: $442,300
- Annual tax amount: $5,297
- Date on market: 6/22/2024
- Cumulative days on market: 5 days
- Ownership: Individual
- Road surface type: Paved
Price history
Price history is unavailable.
Public tax history
| Year | Property taxes | Tax assessment |
|---|---|---|
| 2025 | $6,042 +8% | $50,865 +9.6% |
| 2024 | $5,593 -20.3% | $46,415 +7% |
| 2023 | $7,018 +6.2% | $43,379 |
| 2022 | $6,608 +1.5% | -- |
| 2021 | $6,513 | -- |
| 2020 | -- | $36,766 +11.9% |
| 2019 | -- | $32,867 +0.9% |
| 2018 | -- | $32,569 |
| 2017 | -- | -- |
| 2016 | -- | -- |
| 2015 | -- | -- |
| 2014 | -- | -- |
| 2013 | -- | -- |
| 2012 | -- | -- |
| 2011 | -- | $504 +100% |
| 2008 | -- | $252 |
Find assessor info on the county website
Neighborhood: 67235
Nearby homes
- $--5 bd3 ba3.2k sqft1412 N Blackstone Ct, Wichita, KS 67235Sold
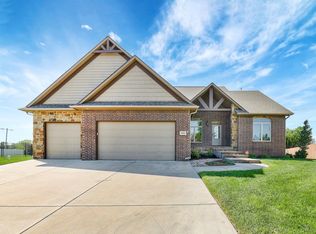
- $473,0004 bd2 ba2.2k sqft1420 N Blackstone Ct, Wichita, KS 67235Off Market
- $471,3005 bd3 ba3.2k sqft1408 N Blackstone Ct, Wichita, KS 67235Off Market

- $447,8004 bd3 ba1.7k sqft1424 N Blackstone Ct, Wichita, KS 67235Off Market
- $--5 bd3 ba3k sqft1428 N Blackstone Ct, Wichita, KS 67235Sold
- $426,3003 bd2 ba1.7k sqft1404 N Blackstone Ct, Wichita, KS 67235Off Market
- $453,1005 bd3 ba2.9k sqft1432 N Blackstone Ct, Wichita, KS 67235Off Market
- $402,5005 bd-- ba2.9k sqft1432 N Blackstone St, Wichita, KS 67235Off Market
Nearby schools
GreatSchools rating
- 5/10Maize South Elementary SchoolGrades: K-4Distance: 3.9 mi
- 6/10Maize Middle SchoolGrades: 7-8Distance: 4.8 mi
- 7/10Maize Sr High SchoolGrades: 9-12Distance: 4.5 mi
Schools provided by the listing agent
- Elementary: Maize USD266
- Middle: Maize
- High: Maize
Source: SCKMLS as distributed by MLS GRID. This data may not be complete. We recommend contacting the local school district to confirm school assignments for this home.
Sell for more on Zillow
Get a Zillow Showcase℠ listing at no additional cost and you could sell for .
$509,000
2% more
+$10,180
With Zillow Showcase(estimated)
$519,180
- Kansas
- Sedgwick County
- Wichita
- 67235
- 1416 N Blackstone Ct
Nearby cities
Nearby neighborhoods
Nearby zip codes
Other Wichita Topics
