Step back and discover the charm of this affordable 1949 ranch-style home located at 1416 N Broadview, in University Park. This lovingly renovated residence offers a blend of vintage character and modern updates, creating the perfect setting for comfortable and worry-free living. Inside, the main level features two bedrooms, ideal for cozy nights in or accommodating guests. The remodeled kitchen, complete with a stone countertop eat-in bar, is perfect for whipping up culinary delights and enjoying casual meals. Imagine gathering around the living room on these chilly evenings, sharing stories and laughter by the warm glow of the updated pendant lighting. Venture downstairs to the fully finished basement, where a massive bonus room awaits. This versatile space is ideal for hosting book club, watching a Chiefs victory, or transforming into a home theater. The third bedroom and a second full bathroom offer added convenience and privacy. Embrace an active lifestyle with unbelievably easy access to the highly rated public Macdonald Golf Course for a challenging round or the scenic Red Bud Trail for leisurely walks or many mile bike rides. This home has been meticulously updated with modern touches, including new light fixtures, a stunning kitchen, top to bottom bathrooms, luxurious vinyl flooring, and plush new carpet. Don't miss this opportunity to experience the unique charm of affordable University Park living. Schedule your showing today!
Sold-before input
Price Unknown
1416 N Broadview Ave, Wichita, KS 67208
3beds
1,274sqft
Single Family Onsite Built
Built in 1949
7,405 Square Feet Lot
$174,400 Zestimate®
$--/sqft
$1,424 Estimated rent
Home value
$174,400
$159,000 - $192,000
$1,424/mo
Zestimate® history
Owner options
List your home for rent
$1,424/mo
Rent Zestimate®
Find your next renter with Zillow Rental Manager. Plus, with online applications, you can quickly screen prospective tenants – for free.
$1,424/mo
Rent Zestimate®
Refinance and save
Refinancing to a lower rate could help reduce your monthly payments and save thousands over the life of the loan.
Explore your selling options
Work with a Zillow partner agent
Leverage their expertise and Zillow's premium Showcase listings to get your home seen by more buyers.
Get startedList with your own agent
Get your home in front of millions of buyers by listing it on Zillow.
Learn how to do itSell it yourself
Take full control of how buyers see your home on Zillow by listing For Sale by Owner (FSBO).
List your homeWhat's special
Zillow last checked:
Listing updated:
Listed by:
Shane Phillips 316-295-0696,
Reece Nichols South Central Kansas
Bought with:
Josh Roy, 00053413
Source: SCKMLS as distributed by MLS GRID,MLS#: 649879
Facts & features
Interior
Bedrooms & bathrooms
- Bedrooms: 3
- Bathrooms: 2
- Full bathrooms: 2
Primary bedroom
- Description: Carpet
- Level: Main
- Area: 144.16
- Dimensions: 10.6x13.6
Bedroom
- Description: Carpet
- Level: Main
- Area: 110
- Dimensions: 10x11
Bedroom
- Description: Carpet
- Level: Basement
- Area: 112.36
- Dimensions: 10.6x10.6
Bonus room
- Description: Luxury Vinyl
- Level: Main
- Area: 35
- Dimensions: 7x5 bathroom
Bonus room
- Description: Luxury Vinyl
- Level: Basement
- Area: 72.6
- Dimensions: 11x6.6 bathroom
Family room
- Description: Carpet
- Level: Basement
- Area: 207.76
- Dimensions: 19.6x10.6
Kitchen
- Description: Luxury Vinyl
- Level: Main
- Area: 92.8
- Dimensions: 8x11.6
Laundry
- Description: Luxury Vinyl
- Level: Basement
- Area: 120
- Dimensions: 10x12
Living room
- Description: Luxury Vinyl
- Level: Main
- Area: 255
- Dimensions: 17x15
Heating
- Forced Air, Natural Gas
Cooling
- Central Air, Electric
Appliances
- Included: Dishwasher, Disposal, Microwave, Range
- Laundry: Lower Level, 220 equipment
Features
- Ceiling Fan(s)
- Flooring: Laminate
- Basement: Finished
- Has fireplace: No
Interior area
- Total interior livable area: 1,274 sqft
- Finished area above ground: 768
- Finished area below ground: 506
Property
Parking
- Total spaces: 1
- Parking features: Attached, Garage Door Opener
- Garage spaces: 1
Features
- Levels: One
- Stories: 1
- Fencing: Chain Link
Lot
- Size: 7,405 Square Feet
- Features: Standard
Details
- Parcel number: 1211104308008.00
Construction
Type & style
- Home type: SingleFamily
- Architectural style: Ranch
- Property subtype: Single Family Onsite Built
Materials
- Frame w/Less than 50% Mas
- Foundation: Full, Day Light
- Roof: Composition
Condition
- Year built: 1949
Utilities & green energy
- Utilities for property: Sewer Available, Public
Community & HOA
Community
- Subdivision: UNIVERSITY PARK
HOA
- Has HOA: No
Location
- Region: Wichita
Financial & listing details
- Tax assessed value: $56,600
- Annual tax amount: $537
- Date on market: 1/23/2025
- Cumulative days on market: 4 days
- Ownership: Individual
- Road surface type: Paved
Price history
Price history is unavailable.
Public tax history
| Year | Property taxes | Tax assessment |
|---|---|---|
| 2025 | $608 +12.1% | $6,509 +14.3% |
| 2024 | $542 -4.4% | $5,693 |
| 2023 | $567 +8.5% | $5,693 |
| 2022 | $523 -3% | -- |
| 2021 | $539 +2.9% | -- |
| 2020 | $524 +4.1% | $4,819 +4% |
| 2019 | $503 +9.7% | $4,635 +8.9% |
| 2018 | $459 -0.1% | $4,255 |
| 2017 | $459 +85.3% | -- |
| 2016 | $248 -51.2% | -- |
| 2015 | $508 -4.5% | -- |
| 2014 | $531 | -- |
| 2013 | -- | -- |
| 2012 | -- | -- |
| 2011 | -- | $4,934 -8.9% |
| 2008 | -- | $5,417 +6.1% |
| 2007 | -- | $5,107 |
| 2006 | -- | $5,107 -0.2% |
| 2005 | -- | $5,118 -4.9% |
| 2004 | -- | $5,383 |
| 2003 | -- | $5,383 +3.1% |
| 2002 | -- | $5,221 +6.1% |
| 2000 | -- | $4,922 |
Find assessor info on the county website
Neighborhood: Ken-Mar
Nearby homes
- $--3 bd2 ba1.2k sqft1416 N Broadview St, Wichita, KS 67208Sold

- $171,8003 bd2 ba1.7k sqft1410 N Broadview Ave, Wichita, KS 67208Off Market
- $160,2003 bd2 ba1.7k sqft1410 N Broadview St, Wichita, KS 67208Off Market
- $140,7004 bd2 ba1.4k sqft1422 N Broadview Ave, Wichita, KS 67208Off Market
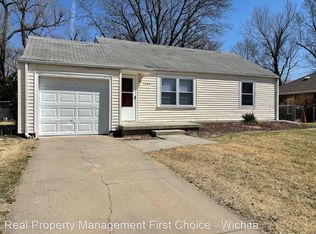
- $121,5003 bd2 ba912 sqft1402 N Broadview Ave, Wichita, KS 67208Off Market
- $97,9002 bd1 ba768 sqft1428 N Broadview Ave, Wichita, KS 67208Off Market
- $110,2002 bd1 ba1.1k sqft1415 N Belmont Ave, Wichita, KS 67208Off Market
- $--1 bd1 ba600 sqft607-621 N Broadview St, Wichita, KS 67208Off Market
Nearby schools
GreatSchools rating
- 2/10Adams Elementary SchoolGrades: PK-5Distance: 0.6 mi
- 2/10Coleman Middle SchoolGrades: 6-8Distance: 2 mi
- 1/10Heights High SchoolGrades: 9-12Distance: 5 mi
Schools provided by the listing agent
- Elementary: Adams
- Middle: Coleman
- High: Heights
Source: SCKMLS as distributed by MLS GRID. This data may not be complete. We recommend contacting the local school district to confirm school assignments for this home.
Sell for more on Zillow
Get a Zillow Showcase℠ listing at no additional cost and you could sell for .
$174,400
2% more
+$3,488
With Zillow Showcase(estimated)
$177,888
- Kansas
- Sedgwick County
- Wichita
- 67208
- Ken-Mar
- 1416 N Broadview Ave
