Welcome home to this charming and move-in ready ranch in the heart of Derby! Offering a hard-to-find combination of 4 bedrooms and 2 full bathrooms at this price point, this meticulously maintained home is full of updates, flexibility, and adorable curb appeal. nside, you’ll find a completely remodeled kitchen with stunning quartz countertops, luxury vinyl flooring, fresh interior paint, soothing neutral colors, and an open layout perfect for everyday living and entertaining. The beautifully remodeled bathroom features a lifetime warranty shower, while the spacious primary suite offers incredible versatility. Currently being used as a family room, the oversized 4th bedroom/primary suite showcases the flexibility of the floor plan to fit a variety of needs and lifestyles. You’ll also love the large main-floor laundry room, fully enclosed as its own dedicated space with new cabinetry already purchased and ready to be installed for added storage and functionality. Additional improvements include a brand-new patio, shed, gutters with gutter guards, and a beautiful new front door with storm door. The fully fenced backyard provides plenty of space to relax and enjoy, while the attached one-car garage, two-car driveway, coat closet, and ample storage add everyday convenience. Located near K-15, schools, shopping, dining, and entertainment, this cute-as-a-button home also offers low taxes and no HOA. Homes with this much charm, functionality, and value in Derby do not come along often — this one won’t last long
Closed
Price Unknown
1416 N Buckner St, Derby, KS 67037
4beds
1,406sqft
Single Family Onsite Built
Built in 1955
7,840 Square Feet Lot
$212,500 Zestimate®
$--/sqft
$1,524 Estimated rent
Home value
$212,500
$196,000 - $230,000
$1,524/mo
Zestimate® history
Owner options
List your home for rent
$1,524/mo
Rent Zestimate®
Find your next renter with Zillow Rental Manager. Plus, with online applications, you can quickly screen prospective tenants – for free.
$1,524/mo
Rent Zestimate®
Refinance and save
Refinancing to a lower rate could help reduce your monthly payments and save thousands over the life of the loan.
Explore your selling options
Work with a Zillow partner agent
Leverage their expertise and Zillow's premium Showcase listings to get your home seen by more buyers.
Get startedList with your own agent
Get your home in front of millions of buyers by listing it on Zillow.
Learn how to do itSell it yourself
Take full control of how buyers see your home on Zillow by listing For Sale by Owner (FSBO).
List your homeWhat's special
Zillow last checked:
Listing updated:
Listed by:
Shana McCain 316-312-4000,
Berkshire Hathaway PenFed Realty
Bought with:
Nellicia Phillip-Mason, 00249979
Source: SCKMLS as distributed by MLS GRID,MLS#: 673795
Facts & features
Interior
Bedrooms & bathrooms
- Bedrooms: 4
- Bathrooms: 2
- Full bathrooms: 2
Primary bedroom
- Description: Carpet
- Level: Main
- Area: 156.67
- Dimensions: 10' x 15'8"
Bedroom
- Description: Carpet
- Level: Main
- Area: 82.77
- Dimensions: 7'3" x 11'5"
Bedroom
- Description: Carpet
- Level: Main
- Area: 138.38
- Dimensions: 10'3" x 13'6"
Bedroom
- Description: Carpet
- Level: Main
- Area: 104.19
- Dimensions: 10'4" x 10'1"
Bedroom
- Description: Carpet
- Level: Main
- Area: 141.31
- Dimensions: 12'9" x 11'1"
Kitchen
- Description: Luxury Vinyl
- Level: Main
- Area: 125.58
- Dimensions: 11' x 11'5"
Laundry
- Description: Vinyl
- Level: Main
- Area: 69.48
- Dimensions: 9'7" x 7'3"
Living room
- Description: Luxury Vinyl
- Level: Main
- Area: 241.5
- Dimensions: 18' x 13'5"
Heating
- Forced Air, Natural Gas
Cooling
- Central Air, Electric
Appliances
- Included: Dishwasher, Disposal, Microwave, Refrigerator, Range
- Laundry: Main Level
Features
- Ceiling Fan(s)
- Basement: None
- Has fireplace: No
Interior area
- Total interior livable area: 1,406 sqft
- Finished area above ground: 1,406
- Finished area below ground: 0
Property
Parking
- Total spaces: 1
- Parking features: Attached
- Garage spaces: 1
Features
- Levels: One
- Stories: 1
Lot
- Size: 7,840 Square Feet
- Features: Standard
Details
- Parcel number: 241010120201900
Construction
Type & style
- Home type: SingleFamily
- Architectural style: Ranch
- Property subtype: Single Family Onsite Built
Materials
- Frame w/Less than 50% Mas
- Foundation: None
- Roof: Composition
Condition
- Year built: 1955
Utilities & green energy
- Gas: Natural Gas Available
- Utilities for property: Sewer Available, Natural Gas Available, Public
Community & HOA
Community
- Subdivision: PLEASANTVIEW
HOA
- Has HOA: No
Location
- Region: Derby
Financial & listing details
- Annual tax amount: $2,808
- Date on market: 5/30/2026
- Cumulative days on market: 1 day
- Ownership: Individual
Price history
Price history is unavailable.
Public tax history
Tax history is unavailable.
Neighborhood: 67037
Nearby homes
- $183,4004 bd2 ba1.4k sqft1416 N Buckner Ave, Derby, KS 67037Off Market

- $172,8003 bd1 ba1k sqft1410 N Buckner Ave, Derby, KS 67037Off Market

- $149,5003 bd-- ba1k sqft1422 N Buckner St, Derby, KS 67037Off Market

- $143,8003 bd1 ba1k sqft1410 N Buckner St, Derby, KS 67037Off Market
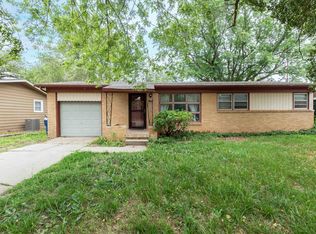
- $171,9003 bd1 ba1k sqft1422 N Buckner Ave, Derby, KS 67037Off Market
- $148,8003 bd1 ba1k sqft1428 N Buckner St, Derby, KS 67037Off Market
- $149,6003 bd1 ba1k sqft1400 N Buckner Ave, Derby, KS 67037Off Market
- $54,200-- bd-- ba-- sqft1428 N Buckner St, Derby, KS 67037Off Market
Nearby schools
GreatSchools rating
- 6/10El Paso Elementary SchoolGrades: PK-5Distance: 0.7 mi
- 5/10Derby Middle SchoolGrades: 6-8Distance: 1.2 mi
- 6/10Derby High SchoolGrades: 9-12Distance: 1.7 mi
Schools provided by the listing agent
- Elementary: El Paso
- Middle: Derby
- High: Derby
Source: SCKMLS as distributed by MLS GRID. This data may not be complete. We recommend contacting the local school district to confirm school assignments for this home.
Sell for more on Zillow
Get a Zillow Showcase℠ listing at no additional cost and you could sell for .
$212,500
2% more
+$4,250
With Zillow Showcase(estimated)
$216,750
Sell for more on Zillow
Get a Zillow Showcase℠ listing at no additional cost and you could sell for .
$212,500
2% more
+$4,250
With Zillow Showcase(estimated)
$216,750
- Kansas
- Sedgwick County
- Derby
- 67037
- 1416 N Buckner St
