Skip main navigation
Sold
  • $469,000

    1416 N Wilson St, Lafayette, OR 97127

    3beds
    1,487sqft
    Residential, Single Family Residence
    Built in 2014
    6,969.6 Square Feet Lot
    $457,500 Zestimate®
    $315/sqft
    $2,597 Estimated rent

    Home value

    $457,500

    $416,000 - $503,000

    $2,597/mo

    Zestimate® history
    Loading
    Loading...

    Owner options

    List your home for rent

    $2,597/mo

    Rent Zestimate®

    Find your next renter with Zillow Rental Manager. Plus, with online applications, you can quickly screen prospective tenants – for free.

    Learn more

    $2,597/mo

    Rent Zestimate®

    Refinance and save

    $2,770/mo

    Est. payment

    Refinancing to a lower rate could help reduce your monthly payments and save thousands over the life of the loan.

    See today's rates

    $2,770/mo

    Est. payment

    Explore your selling options

    Work with a Zillow partner agent

    Leverage their expertise and Zillow's premium Showcase listings to get your home seen by more buyers.

    Get started

    List with your own agent

    Get your home in front of millions of buyers by listing it on Zillow.

    Learn how to do it

    Sell it yourself

    Take full control of how buyers see your home on Zillow by listing For Sale by Owner (FSBO).

    List your home

    What's special

    Hot tubPrivate retreatExpansive paver patioSliding glass doorCovered seating areaWalk-in showerOutdoor kitchen
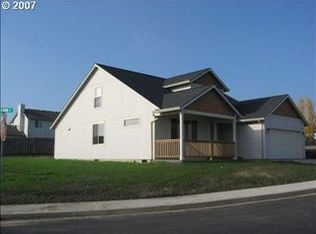
    Vacation vibes, right in your own backyard! This home’s outdoor space is an entertainer’s dream — an expansive paver patio with a covered seating area, hot tub, ambient lighting, outdoor kitchen, and lush landscaped gardens that set the scene for unforgettable gatherings or peaceful evenings under the stars. Inside, the airy, open-concept layout flows effortlessly from the vaulted living room to the dining area and kitchen, where stainless steel appliances, granite counters, a pantry, and a center island with bar seating make cooking and entertaining a joy. A sliding glass door connects you directly to the patio for true indoor/outdoor living. The vaulted primary suite is a private retreat with its own slider to the backyard oasis, a spa-like bath with dual comfort-height sinks, a walk-in shower, and a generous walk-in closet. Every detail here is designed for comfort, style, and year-round enjoyment. If you’ve been dreaming of a home that feels like a getaway, this is it. Schedule your showing today!

    Zillow last checked:

    Listing updated:

    Listed by:

    Kelly Hagglund 503-538-4531,

    The Kelly Group Real Estate

    Bought with:

    OR and WA Non Rmls, NA

    Non Rmls Broker

    Source: RMLS (OR),MLS#: 197469568MLS Logo

    Facts & features

    Interior

    Bedrooms & bathrooms
    • Bedrooms: 3
    • Bathrooms: 2
    • Full bathrooms: 2
    • Main level bathrooms: 2
    Primary bedroom
    • Features: Bathroom, Patio, Sliding Doors, Double Sinks, Laminate Flooring, Suite, Vaulted Ceiling, Walkin Closet, Walkin Shower
    • Level: Main
    • Area: 192
    • Dimensions: 16 x 12
    Bedroom 2
    • Features: Closet, Laminate Flooring
    • Level: Main
    • Area: 120
    • Dimensions: 12 x 10
    Bedroom 3
    • Features: Closet, Laminate Flooring
    • Level: Main
    • Area: 120
    • Dimensions: 12 x 10
    Dining room
    • Features: Living Room Dining Room Combo, Patio, Sliding Doors, Laminate Flooring, Vaulted Ceiling
    • Level: Main
    • Area: 121
    • Dimensions: 11 x 11
    Kitchen
    • Features: Dishwasher, Disposal, Eat Bar, Gas Appliances, Island, Microwave, Free Standing Range, Granite, Laminate Flooring, Vaulted Ceiling
    • Level: Main
    • Area: 90
    • Width: 9
    Living room
    • Features: Laminate Flooring, Vaulted Ceiling
    • Level: Main
    • Area: 320
    • Dimensions: 20 x 16
    Heating
    • Forced Air
    Cooling
    • Central Air
    Appliances
    • Included: Dishwasher, Disposal, Free-Standing Gas Range, Microwave, Plumbed For Ice Maker, Stainless Steel Appliance(s), Washer/Dryer, Gas Appliances, Free-Standing Range, Gas Water Heater
    • Laundry: Laundry Room
    Features
    • Granite, High Ceilings, Vaulted Ceiling(s), Closet, Living Room Dining Room Combo, Eat Bar, Kitchen Island, Bathroom, Double Vanity, Suite, Walk-In Closet(s), Walkin Shower, Pantry, Tile
    • Flooring: Laminate, Linseed
    • Doors: Sliding Doors
    • Windows: Double Pane Windows, Vinyl Frames
    • Basement: Crawl Space
    Interior area
    • Total structure area: 1,487
    • Total interior livable area: 1,487 sqft

    Property

    Parking
    • Total spaces: 2
    • Parking features: Driveway, On Street, Garage Door Opener, Attached
    • Attached garage spaces: 2
    • Has uncovered spaces: Yes
    Accessibility
    • Accessibility features: Garage On Main, Main Floor Bedroom Bath, Minimal Steps, One Level, Utility Room On Main, Walkin Shower, Accessibility
    Features
    • Levels: One
    • Stories: 1
    • Patio & porch: Covered Patio, Patio, Porch
    • Exterior features: Garden
    • Has spa: Yes
    • Spa features: Free Standing Hot Tub
    • Fencing: Fenced
    Lot
    • Size: 6,969 sqft
    • Features: Level, SqFt 7000 to 9999
    Details
    • Parcel number: 537385
    • Zoning: R2

    Construction

    Type & style
    • Home type: SingleFamily
    • Architectural style: Traditional
    • Property subtype: Residential, Single Family Residence
    Materials
    • Cement Siding
    • Roof: Composition
    Condition
    • Resale
    • New construction: No
    • Year built: 2014

    Utilities & green energy

    • Gas: Gas
    • Sewer: Public Sewer
    • Water: Public

    Community & neighborhood

    Location
    • Region: Lafayette
    • Subdivision: Green Highlands

    Other

    Other facts
    • Listing terms: Cash,Conventional
    • Road surface type: Paved

    Price history

    DateEventPrice
    10/7/2025Sold$469,000-1.3%$315/sqft
    Source: RMLS (OR) #197469568 Report a problem
    8/22/2025Pending sale$475,000$319/sqft
    Source: RMLS (OR) #197469568 Report a problem
    8/14/2025Listed for sale$475,000+48.4%$319/sqft
    Source: RMLS (OR) #197469568 Report a problem
    3/24/2021Listing removed--
    Source: Owner Report a problem
    9/4/2019Sold$320,000+1.6%$215/sqft
    Source: Public Record Report a problem
    8/9/2019Pending sale$315,000$212/sqft
    Source: Owner Report a problem
    7/25/2019Listed for sale$315,000+46.6%$212/sqft
    Source: Owner Report a problem
    8/25/2014Sold$214,900$145/sqft
    Source: RMLS (OR) #14676838 Report a problem
    6/14/2014Listed for sale$214,900-14%$145/sqft
    Source: Willcuts Company Realtors #14676838 Report a problem
    6/6/2012Listing removed$249,900$168/sqft
    Source: RE/MAX EQUITY GROUP HILLSBORO OFFICE #11612295 Report a problem
    10/12/2011Listed for sale$249,900$168/sqft
    Source: RE/MAX EQUITY GROUP HILLSBORO OFFICE #11612295 Report a problem

    Public tax history

    YearProperty taxesTax assessment
    2025$3,502 +2.7%$239,024 +3%
    2024$3,411 +2.7%$232,062 +3%
    2023$3,320 +2%$225,303 +3%
    2022$3,255 +3.3%$218,741 +3%
    2021$3,152 +2.6%$212,370 +3%
    2020$3,073 +2.3%$206,184 +3%
    2019$3,003 +9.1%$200,179 +3%
    2018$2,752 $194,349 +3%
    2017$2,752 +5%$188,688 +3%
    2016$2,622 $183,192 -8.8%
    2015$2,622 -8.8%$200,825 +438.6%
    2014$2,874 +373.9%$37,286 -12.8%
    2013$607 -4.6%$42,768 -3.4%
    2012$636 +7.7%$44,288 +7.4%
    2011$590 -3.6%$41,250 -4.1%
    2010$612 +2.1%$42,999 +3%
    2009$599 +4.6%$41,747 +3%
    2008$573 +115.6%$40,531 +116.9%
    2007$266 $18,690

    Find assessor info on the county website

    Neighborhood: 97127

    Nearby schools

    GreatSchools rating
    Schools provided by the listing agent
    • Elementary: Wascher
    • Middle: Patton
    • High: Mcminnville

    Source: RMLS (OR). This data may not be complete. We recommend contacting the local school district to confirm school assignments for this home.

    Get a cash offer in 3 minutes
    Find out how much your home could sell for in as little as 3 minutes with a no-obligation cash offer.
    Estimated market value
    $457,500
    Get a cash offer in 3 minutes
    Find out how much your home could sell for in as little as 3 minutes with a no-obligation cash offer.
    Estimated market value
    $457,500