Skip main navigation
Sold
  • Price Unknown

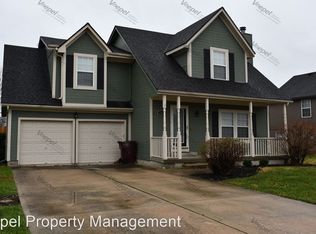
    1416 NE Buttonwood Ct, Lees Summit, MO 64086

    5beds
    3,092sqft
    Single Family Residence
    Built in 1994
    0.34 Acres Lot
    $408,800 Zestimate®
    $--/sqft
    $3,152 Estimated rent

    Home value

    $408,800

    $388,000 - $429,000

    $3,152/mo

    Zestimate® history
    Loading
    Loading...

    Owner options

    List your home for rent

    $3,152/mo

    Rent Zestimate®

    Find your next renter with Zillow Rental Manager. Plus, with online applications, you can quickly screen prospective tenants – for free.

    Learn more

    $3,152/mo

    Rent Zestimate®

    Refinance and save

    $260/mo

    Est. payment

    Refinancing to a lower rate could help reduce your monthly payments and save thousands over the life of the loan.

    See today's rates

    $260/mo

    Est. payment

    Explore your selling options

    Work with a Zillow partner agent

    Leverage their expertise and Zillow's premium Showcase listings to get your home seen by more buyers.

    Get started

    List with your own agent

    Get your home in front of millions of buyers by listing it on Zillow.

    Learn how to do it

    Sell it yourself

    Take full control of how buyers see your home on Zillow by listing For Sale by Owner (FSBO).

    List your home

    What's special

    Squeaky clean kitchenHuge recreation roomSpacious roomsVaulted wood ceilingGood looking tile flooringScreened-in lanaiMaster bath
    Wow! This may be it! 5 bedroom Ranch on a quiet Cul-de-sac that's ready for you! This home has a lot to offer. Conveniently located in the heart of Lee's Summit. Everything you need is a short walk or car ride. Spacious rooms everywhere you look. Starting with the Great Room, complete with a vaulted ceiling, beautiful wood floors and fireplace. Squeaky clean Kitchen that opens into the Dining Room and Great Room. Walk right out to your retreat, the Screened-in Lanai with good looking tile flooring, a vaulted wood ceiling and a happy ceiling fan. Master Bedroom includes a large walk-in closet and more beautiful wood flooring. Master Bath is light and bright with a relaxing whirlpool bathtub. Lower Level has a huge Recreation Room that can have many uses and also Fireplace #2. There you will find the very private 4th and 5th Bedrooms. Outside you have a very large backyard and mature landscaping. Wood privacy fencing and trees make it the perfect set up for entertaining. Come take a look! You'll love it!!

    Zillow last checked:

    Listing updated:

    Listed by:

    Nathan Van Trump 816-564-8073,

    Platinum Realty LLC,

    Michelle St. Croix 816-509-6883,

    Platinum Realty LLC

    Bought with:

    Tonya Nisely

    Platinum Realty LLC

    Source: Heartland MLS as distributed by MLS GRID,MLS#: 2453614MLS Logo

    Facts & features

    Interior

    Bedrooms & bathrooms
    • Bedrooms: 5
    • Bathrooms: 3
    • Full bathrooms: 3
    Primary bedroom
    • Features: Ceiling Fan(s), Walk-In Closet(s), Wood Floor
    • Level: Main
    Bedroom 4
    • Level: Basement
    Bedroom 5
    • Level: Basement
    Primary bathroom
    • Features: Separate Shower And Tub
    • Level: Main
    Bathroom 2
    • Features: Ceiling Fan(s), Shower Over Tub, Wood Floor
    • Level: Main
    Bathroom 3
    • Features: Shower Over Tub, Wood Floor
    • Level: Main
    Dining room
    • Features: Wood Floor
    • Level: Main
    Enclosed porch
    • Features: Ceiling Fan(s), Ceramic Tiles
    • Level: Main
    Great room
    • Features: Ceiling Fan(s), Fireplace, Wood Floor
    • Level: Main
    Kitchen
    • Features: Indirect Lighting, Pantry, Wood Floor
    • Level: Main
    Recreation room
    • Features: Fireplace, Other
    • Level: Basement
    Heating
    • Forced Air
    Cooling
    • Electric
    Appliances
    • Included: Dishwasher, Microwave, Built-In Electric Oven
    • Laundry: Laundry Room, Main Level
    Features
    • Ceiling Fan(s), Painted Cabinets, Pantry, Vaulted Ceiling(s), Walk-In Closet(s)
    • Flooring: Tile, Wood
    • Windows: Window Coverings, Thermal Windows
    • Basement: Egress Window(s),Finished,Full,Interior Entry
    • Number of fireplaces: 2
    • Fireplace features: Basement, Great Room, Recreation Room
    Interior area
    • Total structure area: 3,092
    • Total interior livable area: 3,092 sqft
    • Finished area above ground: 1,562
    • Finished area below ground: 1,530

    Property

    Parking
    • Total spaces: 2
    • Parking features: Attached, Garage Faces Front, Off Street
    • Attached garage spaces: 2
    Features
    • Patio & porch: Deck, Patio, Porch
    • Spa features: Bath
    • Fencing: Privacy,Wood
    Lot
    • Size: 0.34 Acres
    • Features: Cul-De-Sac
    Details
    • Parcel number: 52820091800000000

    Construction

    Type & style
    • Home type: SingleFamily
    • Architectural style: Traditional
    • Property subtype: Single Family Residence
    Materials
    • Brick Trim, Frame
    • Roof: Composition
    Condition
    • Year built: 1994

    Utilities & green energy

    • Sewer: Public Sewer
    • Water: Public

    Community & HOA

    Community
    • Subdivision: Maple Tree
    HOA
    • Has HOA: Yes
    • Services included: Trash
    • HOA fee: $260 annually
    Location
    • Region: Lees Summit

    Financial & listing details

    • Tax assessed value: $284,330
    • Annual tax amount: $3,298
    • Date on market: 9/8/2023
    • Listing terms: Cash,Conventional
    • Ownership: Estate/Trust
    • Road surface type: Paved

    Price history

    DateEventPrice
    10/19/2023Sold--
    Source: Heartland MLS as distributed by MLS GRID #2453614 Report a problem
    9/23/2023Pending sale$350,000$113/sqft
    Source: Heartland MLS as distributed by MLS GRID #2453614 Report a problem
    9/19/2023Price change$350,000-12.5%$113/sqft
    Source: Heartland MLS as distributed by MLS GRID #2453614 Report a problem
    9/8/2023Listed for sale$400,000+128.6%$129/sqft
    Source: Heartland MLS as distributed by MLS GRID #2453614 Report a problem
    1/21/2021Listing removed--
    Source: Zillow Rental Manager Report a problem
    1/18/2021Listed for rent$2,000$1/sqft
    Source: Zillow Rental Manager Report a problem
    11/6/2020Sold--
    Source: Heartland MLS as distributed by MLS GRID #2244983 Report a problem
    10/8/2020Pending sale$175,000$57/sqft
    Source: Realty Platinum Professionals #2244983 Report a problem
    9/26/2020Listed for sale$175,000$57/sqft
    Source: Realty Platinum Professionals #2244983 Report a problem

    Public tax history

    YearProperty taxesTax assessment
    2025$3,928 -30.4%$54,023 -30.9%
    2024$5,641 +0.7%$78,130
    2023$5,601 +69.8%$78,130 +91.3%
    2022$3,298 -2%$40,850
    2021$3,366 -14.1%$40,850 -13.3%
    2020$3,919 +2.8%$47,099
    2019$3,812 $47,099 +14.9%
    2018$3,812 +4%$40,990
    2017$3,666 +17.1%$40,990 +15%
    2016$3,132 -1.2%$35,644 +0.4%
    2014$3,170 +0.1%$35,495
    2013$3,167 -0.2%$35,495
    2012$3,174 +0.4%$35,495
    2011$3,160 +1.8%$35,495
    2010$3,104 -0.8%$35,495
    2009$3,127 +0.4%$35,495 -2%
    2008$3,115 +1.5%$36,219
    2007$3,070 +0.1%$36,219 +3%
    2006$3,068 +9.9%$35,165
    2005$2,792 +6.8%$35,165 +13%
    2004$2,615 +10.1%$31,119
    2003$2,375 +3%$31,119 +13%
    2002$2,306 +4.1%$27,539
    2001$2,215 $27,539
    Find assessor info on the county website

    Neighborhood: 64086

    Nearby schools

    GreatSchools rating
    Schools provided by the listing agent
    • Elementary: Meadow Lane
    • Middle: Bernard Campbell
    • High: Lee's Summit North

    Source: Heartland MLS as distributed by MLS GRID. This data may not be complete. We recommend contacting the local school district to confirm school assignments for this home.

    Get a cash offer in 3 minutes
    Find out how much your home could sell for in as little as 3 minutes with a no-obligation cash offer.
    Estimated market value
    $408,800
    Get a cash offer in 3 minutes
    Find out how much your home could sell for in as little as 3 minutes with a no-obligation cash offer.
    Estimated market value
    $408,800