Skip main navigation
Sold for $375,000
  • $375,000

    1416 NW 150th Ter, Edmond, OK 73013

    3beds
    2,518sqft
    Single Family Residence
    Built in 1997
    9,147.6 Square Feet Lot
    $383,600 Zestimate®
    $149/sqft
    $2,276 Estimated rent

    Home value

    $383,600

    $364,000 - $403,000

    $2,276/mo

    Zestimate® history
    Loading
    Loading...

    Owner options

    List your home for rent

    $2,276/mo

    Rent Zestimate®

    Find your next renter with Zillow Rental Manager. Plus, with online applications, you can quickly screen prospective tenants – for free.

    Learn more

    $2,276/mo

    Rent Zestimate®

    Refinance and save

    $3,410/mo

    Est. payment

    Refinancing to a lower rate could help reduce your monthly payments and save thousands over the life of the loan.

    See today's rates

    $3,410/mo

    Est. payment

    Explore your selling options

    Work with a Zillow partner agent

    Leverage their expertise and Zillow's premium Showcase listings to get your home seen by more buyers.

    Get started

    List with your own agent

    Get your home in front of millions of buyers by listing it on Zillow.

    Learn how to do it

    Sell it yourself

    Take full control of how buyers see your home on Zillow by listing For Sale by Owner (FSBO).

    List your home

    What's special

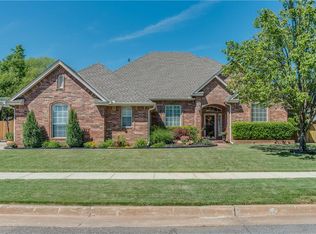
    New roof and gutters installed 2024. Super charming one level easy living home in The Gates at Brasswood. Large open rooms, tall ceilings, recessed lights, 3 bed (3rd bed also makes a great study), 2 living areas (again, very spacious, light and airy with great natural light). Open Kitchen/living with vaulted ceiling, wood beam, designer light fixtures, fireplace, breakfast bar, island, eating space, KitchenAid Appliances including 4 burner gas cooktop. Glass patio doors of of kitchen/living opens to a large super charming patio with flower beds. Butlers Pantry connecting the two living areas (2nd living could also be a nice formal dining area). Nice sized utility with sink and window. Awesome primary bedroom with glass doors open to back patio, 2 closets including large walk-in, double sinks, shower and tub. 2nd bedroom has large walk-in closet, full bath access with shower. 3rd bed has built-in bookshelves, large walk-in closet and is currently used as living with glass doors. Laundry room with sink and window. Nice driveway leads to a side loading 2 car garage with walk in storm room. This is a wonderful find! HOA covers all lawn mowing, edging, fertilization, weed control, leaf removal, streets & gates PLUS access to Brasswood neighborhood pool. ***Excuse our mess! Estate sale prep happening now and sale is Friday, January 19, Saturday, January 20 and Sunday, January 21.***

    Zillow last checked:

    Listing updated:

    Listed by:

    Anne Wilson 405-820-8139,

    Keller Williams Central OK ED

    Bought with:

    Anne Wilson, 107430

    Keller Williams Central OK ED

    Source: MLSOK/OKCMAR as distributed by MLS GRID,MLS#: 1086997MLS Logo

    Facts & features

    Interior

    Bedrooms & bathrooms
    • Bedrooms: 3
    • Bathrooms: 2
    • Full bathrooms: 2
    Primary bedroom
    • Description: Double Vanities,Tub & Shower,Walk In Closet
    Bedroom
    • Description: Bookcase,Ceiling Fan,Walk In Closet
    Bedroom
    • Description: Full Bath,Shower,Walk In Closet
    Kitchen
    • Description: Breakfast Bar,Eating Space,Family/Den,Island,Pantry
    Other
    • Description: Country,Family,Fireplace,Vaulted Ceiling
    Other
    • Description: Formal
    Heating
    • Central
    Cooling
    • Has cooling: Yes
    Appliances
    • Included: Dishwasher, Disposal, Microwave, Water Heater, Built-In Electric Oven, Built-In Gas Range
    • Laundry: Laundry Room
    Features
    • Ceiling Fan(s), Stained Wood
    • Flooring: Carpet, Tile
    • Windows: Window Treatments
    • Number of fireplaces: 1
    • Fireplace features: Gas Log
    Interior area
    • Total structure area: 2,518
    • Total interior livable area: 2,518 sqft

    Property

    Parking
    • Total spaces: 2
    • Parking features: Concrete
    • Garage spaces: 2
    Accessibility
    • Accessibility features: Accessible Bedroom, Accessible Central Living Area, Accessible Closets, Accessible Doors, Accessible Hallway(s), Accessible Kitchen
    Features
    • Levels: One
    • Stories: 1
    • Patio & porch: Patio
    • Exterior features: Rain Gutters
    • Has spa: Yes
    • Spa features: Bath
    • Fencing: Wood
    Lot
    • Size: 9,147 sqft
    • Features: Interior Lot
    Details
    • Parcel number: 1416NW15073013
    • Special conditions: None

    Construction

    Type & style
    • Home type: SingleFamily
    • Architectural style: Cape Cod,Traditional
    • Property subtype: Single Family Residence
    • Attached to another structure: Yes
    Materials
    • Brick
    • Foundation: Slab
    • Roof: Composition
    Condition
    • Year built: 1997

    Utilities & green energy

    • Utilities for property: Cable Available, Public

    Community & neighborhood

    Location
    • Region: Edmond

    HOA & financial

    HOA
    • Has HOA: Yes
    • HOA fee: $1,500 annually
    • Services included: Gated Entry

    Price history

    DateEventPrice
    2/5/2024Sold$375,000-1.3%$149/sqft
    Source: MLSOK/OKCMAR as distributed by MLS GRID #1086997 Report a problem
    1/12/2024Pending sale$380,000$151/sqft
    Source: MLSOK/OKCMAR as distributed by MLS GRID #1086997 Report a problem
    11/20/2023Price change$380,000-4.8%$151/sqft
    Source: MLSOK/OKCMAR as distributed by MLS GRID #1086997 Report a problem
    11/2/2023Listed for sale$399,000+110%$158/sqft
    Source: MLSOK/OKCMAR as distributed by MLS GRID #1086997 Report a problem
    9/9/2000Sold$190,000$75/sqft
    Source: MLSOK/OKCMAR as distributed by MLS GRID #42925 Report a problem

    Public tax history

    YearProperty taxesTax assessment
    2025$4,785 +74.5%$39,765 +74%
    2024$2,742 +10.9%$22,857 +5%
    2023$2,472 -0.9%$21,769
    2022$2,494 +1%$21,769
    2021$2,469 -1.5%$21,769
    2020$2,506 +28.6%$21,769
    2019$1,949 $21,769
    2018$1,949 -22.7%$21,769 +0%
    2017$2,520 $21,768
    2016$2,520 +0.6%$21,768
    2015$2,506 -0.3%$21,768
    2014$2,513 $21,768
    2013-- $21,768
    2012-- $21,768
    2011-- $21,768
    2010-- $21,768 +0.5%
    2009-- $21,669
    2008-- $21,669
    2007-- $21,669
    2006-- $21,669 0%
    2005-- $21,670 -89%
    2004$2,479 $197,000 +809.1%
    2003-- $21,670 +3.7%
    2002-- $20,900
    2001-- $20,900 +73.3%
    2000-- $12,062 -6%
    1999-- $12,837

    Find assessor info on the county website

    Neighborhood: 73013

    Nearby schools

    GreatSchools rating
    Schools provided by the listing agent
    • Elementary: Charles Haskell ES
    • Middle: Summit MS
    • High: Santa Fe HS

    Source: MLSOK/OKCMAR as distributed by MLS GRID. This data may not be complete. We recommend contacting the local school district to confirm school assignments for this home.

    Get a cash offer in 3 minutes
    Find out how much your home could sell for in as little as 3 minutes with a no-obligation cash offer.
    Estimated market value
    $383,600
    Get a cash offer in 3 minutes
    Find out how much your home could sell for in as little as 3 minutes with a no-obligation cash offer.
    Estimated market value
    $383,600