Skip main navigation
Off market
  • $1,521,300

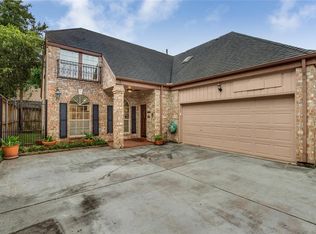
    1416 Nantucket Dr, Houston, TX 77057

    4beds
    5,040sqft
    SingleFamily
    Built in 1993
    7,840 Square Feet Lot
    $1,521,300 Zestimate®
    $302/sqft
    $7,167 Estimated rent

    Home value

    $1,521,300

    $1.38M - $1.67M

    $7,167/mo

    Zestimate® history
    Loading
    Loading...

    Owner options

    List your home for rent

    $7,167/mo

    Rent Zestimate®

    Find your next renter with Zillow Rental Manager. Plus, with online applications, you can quickly screen prospective tenants – for free.

    Learn more

    $7,167/mo

    Rent Zestimate®

    Refinance and save

    $10,433/mo

    Est. payment

    Refinancing to a lower rate could help reduce your monthly payments and save thousands over the life of the loan.

    See today's rates

    $10,433/mo

    Est. payment

    Explore your selling options

    Work with a Zillow partner agent

    Leverage their expertise and Zillow's premium Showcase listings to get your home seen by more buyers.

    Get started

    List with your own agent

    Get your home in front of millions of buyers by listing it on Zillow.

    Learn how to do it

    Sell it yourself

    Take full control of how buyers see your home on Zillow by listing For Sale by Owner (FSBO).

    List your home

    What's special

    PRIVATE GATED DRIVEWAY ON AN OVERSIZED WESTHAVEN ESTATES LOT (7,909) SQ.FT.) WITH ELEVATOR. Generous room sizes with deep moldings and baseboards throughout this home, extensive over-sized lined closet and storage space, master suite with his and her separate baths and closets with concealed dust free clothing storage. For entertaining outdoors the wrap around patio and outdoor fireplace with a cozy seating area, illuminating lighting throughout the grounds. You'll enjoy the kitchen that opens to the family room while cooking on your new gas Wolf cooktop, double ovens, custom made stainless vent hood and backsplash, cabinets to ceiling and gleaming stone counters. The powder rooms newly fresh look designed with Schumacher/ISKELL European custom wallpaper, soapstone counter top, and hammered copper sink. Beautiful hard wood floors, high ceilings, a beverage area with ice maker. Upstairs secondary bedrooms with en suite baths, third floor bedroom and wine cellar. SEE LISTING AGENT FOR EXCLUSIONS.

    This property is off market, which means it's not currently listed for sale or rent on Zillow. This may be different from what's available on other websites or public sources.

    Facts & features

    Interior

    Bedrooms & bathrooms
    • Bedrooms: 4
    • Bathrooms: 5
    • Full bathrooms: 4
    • 1/2 bathrooms: 1
    Heating
    • Other, Gas
    Cooling
    • Central
    Appliances
    • Included: Refrigerator
    Features
    • Wet Bar, Elevator, Breakfast Bar, Fire/Smoke Alarm, Prewired for Alarm System, Drapes/Curtains/Window Cover, Refrigerator Included, Alarm System - Owned, Island Kitchen, Formal Entry/Foyer
    • Flooring: Hardwood
    • Has fireplace: Yes
    • Fireplace features: Gas Connections
    Interior area
    • Total interior livable area: 5,040 sqft

    Property

    Parking
    • Total spaces: 3
    • Parking features: Garage - Attached, Garage - Detached
    Accessibility
    • Accessibility features: Elevator
    Features
    • Exterior features: Stucco
    Lot
    • Size: 7,840 sqft
    Details
    • Parcel number: 0761800110282

    Construction

    Type & style
    • Home type: SingleFamily
    • Architectural style: Traditional
    Materials
    • Other
    • Foundation: Slab
    • Roof: Composition
    Condition
    • Year built: 1993
    Details
    • Builder name: Carl Construction

    Utilities & green energy

    • Sewer: Public Sewer
    • Water: Public
    Green energy
    • Energy efficient items: Insulation, Thermostat

    Community & neighborhood

    Location
    • Region: Houston

    Other

    Other facts
    • Sewer: Public Sewer
    • WaterSource: Public
    • RoadSurfaceType: Paved
    • FireplaceYN: true
    • GarageYN: true
    • InteriorFeatures: Wet Bar, Elevator, Breakfast Bar, Fire/Smoke Alarm, Prewired for Alarm System, Drapes/Curtains/Window Cover, Refrigerator Included, Alarm System - Owned, Island Kitchen, Formal Entry/Foyer
    • AttachedGarageYN: true
    • Heating: Gas
    • HeatingYN: true
    • CoolingYN: true
    • Flooring: Hardwood, Marble
    • FoundationDetails: Slab
    • RoomsTotal: 13
    • FireplacesTotal: 3
    • Furnished: Unfurnished
    • AccessibilityFeatures: Elevator
    • ExteriorFeatures: Satellite Dish, Back Yard Fenced, Fully Fenced, Back Yard, Covered Patio/Deck, Back Green Space, Sprinkler System, Outdoor Fireplace, Side Yard
    • ConstructionMaterials: Stucco
    • CurrentFinancing: Conventional, FHA, VA
    • Roof: Composition, Aluminum
    • StoriesTotal: 3
    • ArchitecturalStyle: Traditional
    • GreenEnergyEfficient: Insulation, Thermostat
    • Cooling: Central Air Conditioning
    • LivingAreaSource: Appraisal District
    • LotSizeSource: Appraiser
    • ParkingFeatures: Additional Parking, Auto Garage Door Opener, Auto Driveway Gate, Double-Wide DrivewayAttached & Detached
    • YearBuiltSource: Appraiser
    • FireplaceFeatures: Gas Connections
    • DirectionFaces: East
    • Exclusions: Contact Listing Agent
    • PublicSurveySection: 2
    • CommunityFeatures: Driveway Gate
    • StructureType: undefined
    • BuilderName: Carl Construction
    • Road surface type: Paved

    Price history

    DateEventPrice
    10/24/2019Listing removed$1,349,900$268/sqft
    Source: Sotheby's International Realty - Briar Hollow Brokerage #77795353 Report a problem
    9/20/2019Pending sale$1,349,900$268/sqft
    Source: Sotheby's International Realty - Briar Hollow Brokerage #77795353 Report a problem
    5/30/2019Listed for sale$1,349,900+11.1%$268/sqft
    Source: Martha Turner Sotheby's #77795353 Report a problem
    8/13/2018Listing removed$1,215,000$241/sqft
    Source: Greenwood King Properties #18813701 Report a problem
    6/28/2018Pending sale$1,215,000$241/sqft
    Source: Greenwood King Properties #18813701 Report a problem
    6/6/2018Listed for sale$1,215,000-5.4%$241/sqft
    Source: Greenwood King Properties #18813701 Report a problem
    11/7/2014Listing removed$1,285,000$255/sqft
    Source: William Carl, REALTORS #85225947 Report a problem
    10/27/2014Pending sale$1,285,000$255/sqft
    Source: William Carl, REALTORS #85225947 Report a problem
    9/17/2014Price change$1,285,000-8.1%$255/sqft
    Source: William Carl, REALTORS #85225947 Report a problem
    8/22/2014Listed for sale$1,399,000$278/sqft
    Source: William Carl, REALTORS #85225947 Report a problem

    Public tax history

    YearProperty taxesTax assessment
    2025$13,093 -39.4%$1,079,738 +4.6%
    2024$21,588 -1.9%$1,031,768 -5.6%
    2023$22,012 -3.9%$1,092,519 +5%
    2022$22,905 $1,040,253 -1.7%
    2021-- $1,058,679 -1.3%
    2020$25,728 +65.1%$1,072,285 +6.5%
    2019$15,587 -7.6%$1,007,000 +19.1%
    2018$16,864 $845,163
    2017$16,864 -9.3%$845,163 -9.1%
    2016$18,592 +41.8%$929,400 -9.8%
    2015$13,112 $1,030,087 +16.4%
    2014$13,112 $885,200 +23.2%
    2013-- $718,400 -13.6%
    2012-- $831,500 -1.2%
    2011-- $841,600
    2010-- $841,600 -5.2%
    2009-- $887,763 +1.8%
    2007-- $872,018 +26.4%
    2006-- $690,000
    2005-- --
    2003-- $290,150

    Find assessor info on the county website

    Neighborhood: Greater Uptown

    Nearby schools

    GreatSchools rating
    Schools provided by the listing agent
    • Elementary: HISD
    • Middle: HISD
    • High: HISD
    • District: 27 - Houston

    Source: The MLS. This data may not be complete. We recommend contacting the local school district to confirm school assignments for this home.

    Get a cash offer in 3 minutes
    Find out how much your home could sell for in as little as 3 minutes with a no-obligation cash offer.
    Estimated market value
    $1,521,300
    Get a cash offer in 3 minutes
    Find out how much your home could sell for in as little as 3 minutes with a no-obligation cash offer.
    Estimated market value
    $1,521,300