This spacious DRB Homes Magnolia floor plan gives 2,644 of usable square footage a whole new meaning! The open-concept kitchen has ample storage and counter space, stainless steel appliances, and a large corner pantry. The kitchen includes a center island with double sink, overlooking the great room and casual dining area, with access to the extended covered patio and backyard. Natural light flows through the main living areas & complements all the neutral tones. The owner's suite is nestled at the back of the main level, boasting an enormous closet and beautiful windows overlooking the backyard. Upstairs, you have three bedrooms and two full baths located just steps from a large game room and media room. At Green Oaks Preserve, you'll find a seamless blend of peaceful suburban living with the convenience of urban amenities, making it an ideal place to call home. Residents can take advantage of the nearby Lake Arlington for boating, fishing, and scenic views, plus the luxurious Shady Valley Country Club for golf, dining, and social events. Golf enthusiasts can also enjoy Lake Arlington Golf Course, Waterchase, and Texas Rangers Golf Clubs. Sports fans will love being near AT&T Stadium and Globe Life Field, home to the Dallas Cowboys and Texas Rangers. Families can enjoy the thrills of Six Flags Over Texas and Hurricane Harbor.
New construction
Price cut: $15K (7/17)
$559,990
1416 Odette Dr, Arlington, TX 76013
4beds
2,644sqft
:
Get pre-qualified$4,218/mo
Single Family Residence
Built in 2026
5,619 Square Feet Lot
$-- Zestimate®
$212/sqft
$92/mo HOA
What's special
Stainless steel appliancesGreat roomMedia roomLarge game roomOpen-concept kitchenEnormous closetNeutral tones
- 27 days |
- 173 |
- 4 |
Zillow last checked:
Listing updated:
Listed by:
April Maki 0524758 512-364-5196,
Brightland Homes Brokerage LLC 512-364-5196
Source: NTREIS,MLS#: 20930284
Facts & features
Interior
Bedrooms & bathrooms
- Bedrooms: 4
- Bathrooms: 3
- Full bathrooms: 3
Primary bedroom
- Features: Double Vanity, Garden Tub/Roman Tub, Separate Shower, Walk-In Closet(s)
- Level: First
- Dimensions: 13 x 19
Bedroom
- Features: Walk-In Closet(s)
- Level: Second
- Dimensions: 14 x 12
Bedroom
- Features: Walk-In Closet(s)
- Level: Second
- Dimensions: 13 x 15
Bedroom
- Features: Walk-In Closet(s)
- Level: First
- Dimensions: 11 x 12
Breakfast room nook
- Level: First
- Dimensions: 9 x 12
Game room
- Level: Second
- Dimensions: 20 x 14
Living room
- Level: First
- Dimensions: 16 x 16
Office
- Level: First
- Dimensions: 12 x 14
Heating
- Central, Natural Gas
Cooling
- Central Air, Ceiling Fan(s), Electric
Appliances
- Included: Dishwasher, Electric Oven, Gas Cooktop, Disposal, Microwave, Tankless Water Heater
- Laundry: Laundry in Utility Room
Features
- Decorative/Designer Lighting Fixtures, Double Vanity, Eat-in Kitchen, Kitchen Island, Open Floorplan, Pantry, Walk-In Closet(s)
- Flooring: Carpet, Ceramic Tile, Wood
- Has basement: No
- Has fireplace: No
Interior area
- Total interior livable area: 2,644 sqft
Video & virtual tour
Property
Parking
- Total spaces: 2
- Parking features: Direct Access, Door-Single, Driveway, Garage Faces Front, Garage, Garage Door Opener, Inside Entrance, Kitchen Level, Lighted, Private
- Attached garage spaces: 2
Features
- Levels: Two
- Stories: 2
- Patio & porch: Covered
- Exterior features: Rain Gutters
- Pool features: None
- Fencing: Back Yard,Fenced,Full,Gate,Wood
Lot
- Size: 5,619 Square Feet
- Features: Interior Lot, Landscaped, Sprinkler System
Details
- Parcel number: 42715626
Construction
Type & style
- Home type: SingleFamily
- Architectural style: Detached
- Property subtype: Single Family Residence
Materials
- Brick, Fiber Cement, Rock, Stone, Wood Siding
- Foundation: Slab
- Roof: Composition
Condition
- New construction: Yes
- Year built: 2026
Utilities & green energy
- Sewer: Public Sewer
- Water: Public
- Utilities for property: Sewer Available, Water Available
Green energy
- Energy efficient items: Appliances, HVAC, Insulation, Rain/Freeze Sensors, Thermostat, Windows
- Water conservation: Low-Flow Fixtures
Community & HOA
Community
- Features: Curbs, Sidewalks
- Security: Carbon Monoxide Detector(s), Fire Alarm, Smoke Detector(s)
- Subdivision: Green Oaks Preserve
HOA
- Has HOA: Yes
- Services included: Association Management, Maintenance Grounds, Maintenance Structure
- HOA fee: $276 quarterly
- HOA name: Vision Communities Management
- HOA phone: 972-612-2303
Location
- Region: Arlington
Financial & listing details
- Price per square foot: $212/sqft
- Tax assessed value: $56,000
- Annual tax amount: $1,224
- Date on market: 6/26/2026
- Cumulative days on market: 29 days
- Listing terms: Cash,Conventional,FHA,Texas Vet,VA Loan
Estimated market value
Not available
Estimated sales range
Not available
Not available
Price history
| Date | Event | Price |
|---|---|---|
| 7/17/2026 | Price change | $559,990-2.6%$212/sqft |
Source: NTREIS #20930284 Report a problem | ||
| 6/26/2026 | Listed for sale | $575,014$217/sqft |
Source: NTREIS #20930284 Report a problem | ||
Public tax history
| Year | Property taxes | Tax assessment |
|---|---|---|
| 2025 | $1,224 +0% | $56,000 |
| 2024 | $1,224 -1% | $56,000 |
| 2023 | $1,236 -11.3% | $56,000 |
| 2022 | $1,393 +579% | $56,000 +600% |
| 2021 | $205 | $8,000 |
Find assessor info on the county website
Monthly payment
Est. payment
Payment breakdown
Explore the cost of this home by adjusting the details. Changes won't be saved.Climate risks
Neighborhood: West
Nearby schools
GreatSchools rating
- 4/10Dunn Elementary SchoolGrades: PK-6Distance: 0.8 mi
- 5/10Bailey Junior High SchoolGrades: 7-8Distance: 1.8 mi
- 3/10Arlington High SchoolGrades: 9-12Distance: 3.6 mi
Schools provided by the listing agent
- Elementary: Dunn
- Middle: Bailey
- High: Arlington
- District: Arlington ISD
Source: NTREIS. This data may not be complete. We recommend contacting the local school district to confirm school assignments for this home.
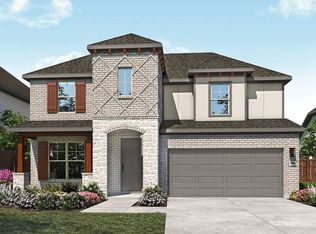
- $559,9905 bd4 ba3k sqft1414 Odette Dr, Arlington, TX 76013New Construction
- $56,000-- bd-- ba-- sqft1418 Odette Dr, Arlington, TX 76013Off Market
- $56,000-- bd-- ba-- sqft1420 Odette Dr, Arlington, TX 76013Off Market
- $56,000-- bd-- ba-- sqft1412 Odette Dr, Arlington, TX 76013Off Market
- $56,000-- bd-- ba-- sqft1422 Odette Dr, Arlington, TX 76013Off Market
- $--3 bd3 ba2.1k sqft4617 Plumpjack Dr, Arlington, TX 76013Sold
- $56,000-- bd-- ba-- sqft1417 Odette Dr, Arlington, TX 76013Off Market
- $56,000-- bd-- ba-- sqft1419 Odette Dr, Arlington, TX 76013Off Market
A local agent can set up tours, give advice and negotiate with sellers.
Similar homes
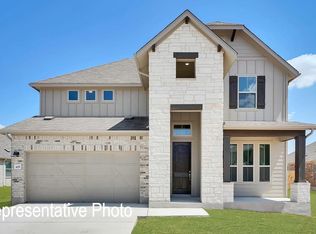
- $559,9904 bd4 ba3k sqft4631 Plumpjack Dr, Arlington, TX 76013New Construction
 NTREIS
 - $559,9905 bd4 ba3k sqft1414 Odette Dr, Arlington, TX 76013New ConstructionNTREIS
- $454,9904 bd3 ba2.2k sqft1415 Odette Dr, Arlington, TX 76013New Construction
 NTREIS
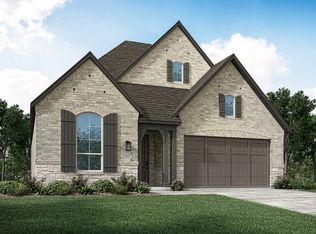
 - $557,9154 bd3 ba2.5k sqft3743 Long Stem St, Midlothian, TX 76084New Construction
 NTREIS
 - from $536,9904 bd3 ba2.4k sqftPlan 1523 Plan, M3 Ranch 60s, Mansfield, TX 76063New ConstructionAmerican Legend Homes
- $567,9904 bd3 ba2.7k sqft2203 Redding Dr, Venus, TX 76084New ConstructionBloomfield Homes
- from $503,9904 bd3 ba3.2k sqftValley Spring Plan, Lakeview Pointe, Grand Prairie, TX 76065New ConstructionDR Horton
- $544,5405 bd3 ba3.1k sqft717 Durango St, Midlothian, TX 76065New ConstructionMLS ID #21328160, Ben Caballero. NTREIS
- $539,0004 bd3 ba2.5k sqft2702 Colby Dr, Mansfield, TX 76063For SaleMLS ID #21146701, Ben Caballero. NTREIS
- $524,4455 bd3 ba3.1k sqft5253 Valkaria St, Fort Worth, TX 76179New ConstructionNTREIS
- $526,9904 bd3 ba2.5k sqft2112 Redding Dr, Mansfield, TX 76084New ConstructionNTREIS
- $524,9904 bd4 ba3k sqft525 Brozgold Ave, Midlothian, TX 76065New ConstructionNTREIS
- from $644,9904 bd3 ba3.1k sqftMagnolia Side Entry Plan, Rockwood, Mansfield, TX 76063New ConstructionBloomfield Homes
- from $513,9904 bd2 ba2k sqftPlan Amberley Plan, Tavolo Park, Fort Worth, TX 76123New ConstructionHighland Homes
- from $604,9004 bd3 ba2.5k sqft2504W Plan, M3 Ranch 50', Mansfield, TX 76063New ConstructionPerry Homes
- $554,9905 bd4 ba3.4k sqft4371 Michigan Ave, Midlothian, TX 76065New ConstructionMLS ID #21250625, April Maki. NTREIS
- from $672,9004 bd3 ba2.9k sqftPRESLEY III Plan, Rockwood 90', Mansfield, TX 76063New ConstructionDrees Homes
- from $579,9904 bd3 ba2.5k sqftRainier Plan, The Summit at Center Stage, Keller, TX 76248New ConstructionCastlerock Communities
- $595,0005 bd4 ba3.5k sqft4332 Michigan Ave, Midlothian, TX 76065New ConstructionNTREIS
- from $542,9904 bd4 ba3.7k sqftBellflower II Plan, Hunters Ridge, Crowley, TX 76036New ConstructionBloomfield Homes
