Welcome to 1416 Overton Lane in the desirable Waynesboro subdivision off Middlebrook Pike in West Knoxville. This beautiful over 2100 SQF basement rancher is nestled in a family-oriented community and offers a convenient location just minutes from I-40, shopping, restaurants, parks, schools, medical offices, hospitals, grocery stores, and the post office.
This well-maintained home features 4 bedrooms (or 3 bedrooms plus an office), 2 full bathrooms, and a spacious living room highlighted by a large wood-burning fireplace. The main level includes three bedrooms, a functional kitchen with new countertops, and all stainless steel appliances, dining area, 2 bathrooms and comfortable living spaces perfect for everyday living and entertaining.
The finished lower level offers a large bonus room, a fourth bedroom or oversized office, a newly finished laundry room, and a two-car garage. Washer and dryer are included.
Numerous upgrades have been completed, including:
New roof, siding, garage doors, guest bathroom, luxury vinyl flooring, and gutters (2019)
New HVAC system lower level and hot water heater
Upgrade back deck
Updated kitchen countertops and stainless steel dishwasher
Fresh interior paint throughout most of the home
Outside, enjoy a private fenced backyard ideal for children, pets, and outdoor gatherings.This move-in-ready home combines comfort, updates, privacy, and an unbeatable West Knoxville location.
Schedule your private showing!!
Closed
$403,000
1416 Overton Ln, Knoxville, TN 37923
4beds
2,122sqft
Single Family Residence, Residential
Built in 1987
8,712 Square Feet Lot
$403,400 Zestimate®
$190/sqft
$2,556 Estimated rent
Home value
$403,400
$383,000 - $424,000
$2,556/mo
Zestimate® history
Owner options
List your home for rent
$2,556/mo
Rent Zestimate®
Find your next renter with Zillow Rental Manager. Plus, with online applications, you can quickly screen prospective tenants – for free.
$2,556/mo
Rent Zestimate®
Refinance and save
$2,346/mo
Est. payment
Refinancing to a lower rate could help reduce your monthly payments and save thousands over the life of the loan.
$2,346/mo
Est. payment
Explore your selling options
Work with a Zillow partner agent
Leverage their expertise and Zillow's premium Showcase listings to get your home seen by more buyers.
Get startedList with your own agent
Get your home in front of millions of buyers by listing it on Zillow.
Learn how to do itSell it yourself
Take full control of how buyers see your home on Zillow by listing For Sale by Owner (FSBO).
List your homeWhat's special
Zillow last checked:
Listing updated:
Listed by:
Joseph Shokooh 865-588-3232,
Realty Executives Associates
Bought with:
Jenay Kristine Farrell, 338635
Realty One Group Ascend
Source: RealTracs MLS as distributed by MLS GRID,MLS#: 3234893
Facts & features
Interior
Bedrooms & bathrooms
- Bedrooms: 4
- Bathrooms: 2
- Full bathrooms: 2
Other
- Features: Office
- Level: Office
Other
- Features: Utility Room
- Level: Utility Room
Heating
- Central, Electric, Natural Gas, Other
Cooling
- Central Air, Ceiling Fan(s)
Appliances
- Included: Dishwasher, Disposal, Dryer, Microwave, Range, Oven, Washer
- Laundry: Washer Hookup, Electric Dryer Hookup
Features
- Ceiling Fan(s)
- Basement: Finished,Exterior Entry
- Number of fireplaces: 1
Interior area
- Total structure area: 2,122
- Total interior livable area: 2,122 sqft
- Finished area above ground: 1,222
- Finished area below ground: 900
Property
Parking
- Total spaces: 2
- Parking features: Garage Door Opener, Garage Faces Side
- Garage spaces: 2
Features
- Levels: Two
- Patio & porch: Deck, Porch, Covered
- Has view: Yes
- View description: City
Lot
- Size: 8,712 Square Feet
- Dimensions: 85.77 x 100 x IRR
- Features: Level
- Topography: Level
Details
- Parcel number: 105LA00231
- Special conditions: Standard
Construction
Type & style
- Home type: SingleFamily
- Architectural style: Victorian
- Property subtype: Single Family Residence, Residential
Materials
- Frame, Stone, Vinyl Siding, Other
Condition
- New construction: No
- Year built: 1987
Utilities & green energy
- Sewer: Public Sewer
- Water: Public
- Utilities for property: Electricity Available, Natural Gas Available, Water Available
Green energy
- Energy efficient items: Windows
Community & HOA
Community
- Security: Smoke Detector(s)
- Subdivision: Waynesboro Unit 1
Location
- Region: Knoxville
Financial & listing details
- Price per square foot: $190/sqft
- Tax assessed value: $181,000
- Annual tax amount: $703
- Date on market: 5/14/2026
- Electric utility on property: Yes
Price history
| Date | Event | Price |
|---|---|---|
| 6/11/2026 | Sold | $403,000+1.3%$190/sqft |
Source:  RealTracs MLS as distributed by MLS GRID #3234893 Report a problem RealTracs MLS as distributed by MLS GRID #3234893 Report a problem | ||
| 5/16/2026 | Pending sale | $398,000$188/sqft |
Source:  East Tennessee Realtors #1340441 Report a problem East Tennessee Realtors #1340441 Report a problem | ||
| 5/14/2026 | Listed for sale | $398,000+126.1%$188/sqft |
Source: East Tennessee Realtors #1340441 Report a problem | ||
| 7/18/2018 | Sold | $176,000-2.2%$83/sqft |
Source: RealTracs MLS as distributed by MLS GRID #2854555 Report a problem | ||
| 6/5/2018 | Pending sale | $180,000$85/sqft |
Source: Keller Williams Realty Knoxville-West #1041949 Report a problem | ||
| 5/17/2018 | Listed for sale | $180,000+20.9%$85/sqft |
Source: Keller Williams Realty Knoxville-West #1041949 Report a problem | ||
| 5/14/2009 | Sold | $148,900+16.1%$70/sqft |
Source: Public Record Report a problem | ||
| 12/3/2003 | Sold | $128,200+59.9%$60/sqft |
Source: Public Record Report a problem | ||
| 4/5/2002 | Sold | $80,200-13.8%$38/sqft |
Source: Public Record Report a problem | ||
| 10/27/1999 | Sold | $93,000+5.6%$44/sqft |
Source: Public Record Report a problem | ||
| 5/11/1998 | Sold | $88,055$41/sqft |
Source: Public Record Report a problem | ||
Public tax history
| Year | Property taxes | Tax assessment |
|---|---|---|
| 2025 | $703 | $45,250 |
| 2024 | $703 | $45,250 |
| 2023 | $703 | $45,250 |
| 2022 | $703 +5.1% | $45,250 +43.3% |
| 2021 | $669 | $31,575 -75% |
| 2020 | $669 | $126,300 |
| 2019 | $669 | $126,300 |
| 2018 | $669 | $126,300 +300% |
| 2017 | $669 -15.7% | $31,575 |
| 2016 | $794 | -- |
| 2015 | $794 | -- |
| 2014 | $794 0% | -- |
| 2013 | $794 -54.2% | -- |
| 2012 | $1,733 | -- |
| 2011 | $1,733 | $35,950 |
| 2010 | $1,733 | $35,950 |
| 2009 | $1,733 -3.7% | $35,950 +9.9% |
| 2008 | $1,799 | $32,700 |
| 2007 | $1,799 | $32,700 |
| 2006 | $1,799 | $32,700 |
| 2005 | $1,799 +26.7% | $32,700 +38.4% |
| 2004 | $1,420 +103% | $23,625 |
| 2003 | $699 | $23,625 |
| 2002 | -- | $23,625 |
| 2001 | -- | $23,625 +15.4% |
| 2000 | -- | $20,475 |
Find assessor info on the county website
Neighborhood: 37923
Nearby homes
- $316,7003 bd2 ba1.1k sqft1412 Overton Ln, Knoxville, TN 37923Off Market
- $386,6003 bd3 ba1.6k sqft1420 Overton Ln, Knoxville, TN 37923Off Market
- $320,7003 bd2 ba1.5k sqft1409 Waynesboro Ln, Knoxville, TN 37923Off Market

- $297,9003 bd2 ba1.2k sqft1405 Waynesboro Ln, Knoxville, TN 37923Off Market
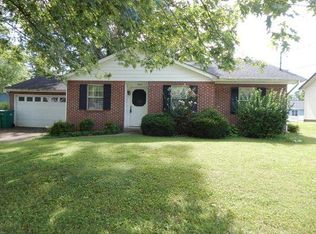
- $357,9004 bd2 ba1.4k sqft1413 Waynesboro Ln, Knoxville, TN 37923Off Market
- $379,9004 bd3 ba1.5k sqft1424 Overton Ln, Knoxville, TN 37923Sold
- $328,9003 bd2 ba1.2k sqft1429 Overton Ln, Knoxville, TN 37923Off Market
- $374,9003 bd2 ba1.4k sqft1408 Overton Ln, Knoxville, TN 37923Off Market
Nearby schools
GreatSchools rating
- 7/10Ball Camp Elementary SchoolGrades: PK-5Distance: 3.2 mi
- 6/10Karns Middle SchoolGrades: 6-8Distance: 3.3 mi
- 7/10Hardin Valley AcademyGrades: 9-12Distance: 6.5 mi
Get a cash offer in 3 minutes
Find out how much your home could sell for in as little as 3 minutes with a no-obligation cash offer.
Estimated market value
$403,400
Get a cash offer in 3 minutes
Find out how much your home could sell for in as little as 3 minutes with a no-obligation cash offer.
Estimated market value
$403,400
- Tennessee
- Knox County
- Knoxville
- 37923
- 1416 Overton Ln
Nearby cities
Nearby neighborhoods
Nearby zip codes
Other Knoxville Topics
