This private Oasis in Crownsville is perfectly secluded while close to everything! No need to join a club, this home will be your sanctuary. With over an acre of flat lawns and a stunning in-ground Pebble-Tec gunite swimming pool, imagine gathering with your family and friends for all of life's special occasions. This gorgeous home was skillfully constructed, meticulously maintained and is turn-key ready for your many years of memories to come! Three beautiful floors of open space include four bedrooms, a gourmet kitchen, sunny breakfast room, a study, a sunroom, a projection room and more! From the moment you pull up you will be captivated by the elegance of the stone exterior. Lush plantings envelope the property adding just the right amount of privacy and a pop of color all year long. The two story entry gives a grand feeling while the rooms are cozy and inviting. Professionally decorated with neutral paint, hard wood floors and fine mill work throughout, this home exudes timeless elegance. The chef's kitchen is a showpiece of the home with custom maple cabinetry, 8 burner stove, double wall ovens an oversized island and a sunny breakfast room that leads to the composite deck. The owner's suite is a true retreat complete with a wet bar perfect for that first cup of coffee or last glass of wine in the evening. The spa bath leads to an enormous closet which is hard to come by. Each of the other bedrooms are spacious and light filled with large closets and ensuite baths. The lower level feels like a private club with a recreation room, game room, exercise room, theatre room, full bath and kitchen (and plenty of storage!) The Paddocks is a hidden enclave of luxury homes close to commuter routes to both Washington and Baltimore and a quick fifteen minute ride to downtown Historic Annapolis. You are surrounded by opportunities to enjoy golfing, shopping, dining, horse-back riding, boating and more! Check out our virtual walk through tour and don't miss the OPEN HOUSE SATURDAY 8/24/24 12-2 PM
Sold for $1,505,000
Street View
$1,505,000
1416 Paddocks Ct, Crownsville, MD 21032
4beds
7,598sqft
Single Family Residence
Built in 2007
1.09 Acres Lot
$1,621,000 Zestimate®
$198/sqft
$6,089 Estimated rent
Home value
$1,621,000
$1.54M - $1.72M
$6,089/mo
Zestimate® history
Owner options
List your home for rent
$6,089/mo
Rent Zestimate®
Find your next renter with Zillow Rental Manager. Plus, with online applications, you can quickly screen prospective tenants – for free.
$6,089/mo
Rent Zestimate®
Refinance and save
$7,654/mo
Est. payment
Refinancing to a lower rate could help reduce your monthly payments and save thousands over the life of the loan.
$7,654/mo
Est. payment
Explore your selling options
Work with a Zillow partner agent
Leverage their expertise and Zillow's premium Showcase listings to get your home seen by more buyers.
Get startedList with your own agent
Get your home in front of millions of buyers by listing it on Zillow.
Learn how to do itSell it yourself
Take full control of how buyers see your home on Zillow by listing For Sale by Owner (FSBO).
List your homeWhat's special
Zillow last checked:
Listing updated:
Listed by:
Michele Deckman 410-353-3703,
TTR Sotheby's International Realty,
Listing Team: The Tower Team Of Ttr Sotheby's International Realty
Bought with:
Darnell C Davis, 655581
Sachs Realty
Source: Bright MLS,MLS#: MDAA2092370
Facts & features
Interior
Bedrooms & bathrooms
- Bedrooms: 4
- Bathrooms: 6
- Full bathrooms: 5
- 1/2 bathrooms: 1
- Main level bathrooms: 1
Rooms
- Room types: Living Room, Dining Room, Kitchen, Game Room, Family Room, Breakfast Room, Study, Sun/Florida Room, Exercise Room, Laundry, Storage Room, Media Room, Half Bath
Basement
- Area: 2940
Heating
- Heat Pump, Electric, Propane
Cooling
- Central Air, Electric
Appliances
- Included: Microwave, Central Vacuum, Range, Dishwasher, Dryer, Exhaust Fan, Intercom, Water Treat System, Gas Water Heater
- Laundry: Laundry Room
Features
- 2nd Kitchen, Bar, Breakfast Area, Ceiling Fan(s), Central Vacuum, Chair Railings, Crown Molding, Dining Area, Family Room Off Kitchen, Open Floorplan, Formal/Separate Dining Room, Eat-in Kitchen, Kitchen - Gourmet, Kitchen Island, Kitchen - Table Space, Pantry, Primary Bath(s), Recessed Lighting, Sound System, Bathroom - Stall Shower, Upgraded Countertops, Walk-In Closet(s)
- Flooring: Carpet, Wood
- Windows: Window Treatments
- Basement: Full,Finished,Walk-Out Access,Windows
- Number of fireplaces: 1
Interior area
- Total structure area: 8,538
- Total interior livable area: 7,598 sqft
- Finished area above ground: 5,598
- Finished area below ground: 2,000
Property
Parking
- Total spaces: 11
- Parking features: Garage Faces Side, Garage Door Opener, Inside Entrance, Attached, Driveway
- Attached garage spaces: 3
- Uncovered spaces: 8
Accessibility
- Accessibility features: None
Features
- Levels: Three
- Stories: 3
- Has private pool: Yes
- Pool features: Private
- Fencing: Partial
- Has view: Yes
- View description: Garden
Lot
- Size: 1.09 Acres
Details
- Additional structures: Above Grade, Below Grade
- Parcel number: 020260190217762
- Zoning: RLD
- Special conditions: Standard
- Other equipment: Intercom
Construction
Type & style
- Home type: SingleFamily
- Architectural style: Traditional
- Property subtype: Single Family Residence
Materials
- Stone, Other
- Foundation: Concrete Perimeter
Condition
- New construction: No
- Year built: 2007
Utilities & green energy
- Sewer: On Site Septic
- Water: Well
Community & HOA
Community
- Security: Fire Sprinkler System
- Subdivision: The Paddocks
HOA
- Has HOA: Yes
- Services included: Common Area Maintenance
- HOA fee: $225 quarterly
Location
- Region: Crownsville
Financial & listing details
- Price per square foot: $198/sqft
- Tax assessed value: $1,137,133
- Annual tax amount: $12,832
- Date on market: 8/22/2024
- Listing agreement: Exclusive Right To Sell
- Listing terms: Cash,Conventional,FHA,VA Loan
- Inclusions: Pool Table
- Ownership: Fee Simple
Price history
| Date | Event | Price |
|---|---|---|
| 10/31/2024 | Sold | $1,505,000+1.3%$198/sqft |
Source:  Bright MLS #MDAA2092370 Report a problem Bright MLS #MDAA2092370 Report a problem | ||
| 9/26/2024 | Contingent | $1,485,000$195/sqft |
Source: Bright MLS #MDAA2092370 Report a problem | ||
| 9/18/2024 | Listed for sale | $1,485,000$195/sqft |
Source: Bright MLS #MDAA2092370 Report a problem | ||
| 8/26/2024 | Contingent | $1,485,000$195/sqft |
Source: Bright MLS #MDAA2092370 Report a problem | ||
| 8/22/2024 | Listed for sale | $1,485,000+44.9%$195/sqft |
Source: Bright MLS #MDAA2092370 Report a problem | ||
| 6/17/2016 | Sold | $1,025,000-6.7%$135/sqft |
Source: Public Record Report a problem | ||
| 5/1/2016 | Pending sale | $1,099,000$145/sqft |
Source: RE/MAX Executive #AA9558091 Report a problem | ||
| 4/22/2016 | Price change | $1,099,000-2.3%$145/sqft |
Source: RE/MAX Executive #AA9558091 Report a problem | ||
| 4/20/2016 | Price change | $1,125,000-2.2%$148/sqft |
Source: RE/MAX Executive #AA9558091 Report a problem | ||
| 2/13/2016 | Listed for sale | $1,150,000-1.3%$151/sqft |
Source: RE/MAX Executive #AA9558091 Report a problem | ||
| 4/6/2007 | Sold | $1,165,398$153/sqft |
Source: Public Record Report a problem | ||
Public tax history
| Year | Property taxes | Tax assessment |
|---|---|---|
| 2025 | $14,091 +13.2% | $1,231,267 +8.3% |
| 2024 | $12,452 +9.3% | $1,137,133 +9% |
| 2023 | $11,390 +5.5% | $1,043,000 +1% |
| 2022 | $10,795 +1% | $1,033,000 +1% |
| 2021 | $10,690 +0.9% | $1,023,000 +1% |
| 2020 | $10,596 +4.3% | $1,013,000 |
| 2019 | $10,155 +8.1% | $1,013,000 +9.3% |
| 2018 | $9,398 +4.3% | $926,800 +4.9% |
| 2017 | $9,008 | $883,700 +2.1% |
| 2016 | -- | $865,633 +2.1% |
| 2015 | -- | $847,567 +2.2% |
| 2014 | -- | $829,500 |
| 2013 | -- | $829,500 |
| 2012 | -- | $829,500 -13.5% |
| 2011 | -- | $958,580 +1% |
| 2010 | -- | $948,712 +1.1% |
| 2009 | -- | $938,846 +1.1% |
| 2008 | -- | $928,980 +197.2% |
| 2007 | -- | $312,566 +60.9% |
| 2006 | -- | $194,233 +155.9% |
| 2005 | -- | $75,900 +24.6% |
| 2004 | -- | $60,900 |
Find assessor info on the county website
Neighborhood: 21032
Nearby homes
- $1,603,800-- bd4 ba7.1k sqft1415 Paddocks Ct, Crownsville, MD 21032Off Market
- $1,829,4005 bd7 ba11k sqft1418 Paddocks Ct, Crownsville, MD 21032Off Market
- $1,621,0006 bd6 ba8.6k sqft1420 Paddocks Ct, Crownsville, MD 21032Off Market
- $576,0004 bd2 ba1.4k sqft998 Generals Hwy, Crownsville, MD 21032Off Market
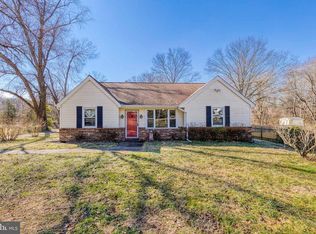
- $432,200-- bd1 ba1.2k sqft994 Generals Hwy, Crownsville, MD 21032Off Market
- $348,6001 bd1 ba533 sqft996 Generals Hwy, Crownsville, MD 21032Off Market
- $1,611,8005 bd6 ba7.8k sqft1417 Paddocks Ct, Crownsville, MD 21032Off Market
- $4,900-- bd-- ba-- sqftGenerals Hwy, Crownsville, MD 21032Off Market
Nearby schools
GreatSchools rating
- 6/10Millersville Elementary SchoolGrades: K-5Distance: 0.9 mi
- 4/10Old Mill Middle NorthGrades: 6-8Distance: 4.9 mi
- 8/10Arundel High SchoolGrades: 9-12Distance: 3.4 mi
Schools provided by the listing agent
- District: Anne Arundel County Public Schools
Source: Bright MLS. This data may not be complete. We recommend contacting the local school district to confirm school assignments for this home.
Get a cash offer in 3 minutes
Find out how much your home could sell for in as little as 3 minutes with a no-obligation cash offer.
Estimated market value
$1,621,000
Get a cash offer in 3 minutes
Find out how much your home could sell for in as little as 3 minutes with a no-obligation cash offer.
Estimated market value
$1,621,000
- Maryland
- Anne Arundel County
- Crownsville
- 21032
- 1416 Paddocks Ct
Nearby cities
Nearby zip codes
Other Crownsville Topics
