Skip main navigation
Sold for $1,685,000
  • $1,685,000

    1416 Pathfinder Ln, Mc Lean, VA 22101

    6beds
    3,968sqft
    Single Family Residence
    Built in 1958
    0.26 Acres Lot
    $1,881,400 Zestimate®
    $425/sqft
    $6,087 Estimated rent

    Home value

    $1,881,400

    $1.77M - $2.01M

    $6,087/mo

    Zestimate® history
    Loading
    Loading...

    Owner options

    List your home for rent

    $6,087/mo

    Rent Zestimate®

    Find your next renter with Zillow Rental Manager. Plus, with online applications, you can quickly screen prospective tenants – for free.

    Learn more

    $6,087/mo

    Rent Zestimate®

    Refinance and save

    $8,514/mo

    Est. payment

    Refinancing to a lower rate could help reduce your monthly payments and save thousands over the life of the loan.

    See today's rates

    $8,514/mo

    Est. payment

    Explore your selling options

    Work with a Zillow partner agent

    Leverage their expertise and Zillow's premium Showcase listings to get your home seen by more buyers.

    Get started

    List with your own agent

    Get your home in front of millions of buyers by listing it on Zillow.

    Learn how to do it

    Sell it yourself

    Take full control of how buyers see your home on Zillow by listing For Sale by Owner (FSBO).

    List your home

    What's special

    Bonus roomStylish peninsulaNew modern chandelierMclean community centerAbundant shoppingEasy parkingDeep driveway
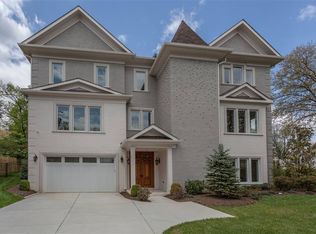
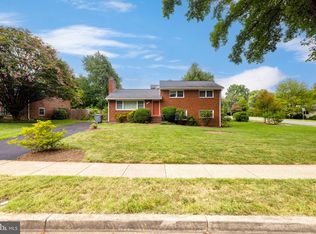
    Experience luxurious living in this beautifully EXPANDED 6/optional 7 Bedroom, 4.5 Bath home located in the desirable Broyhills McLean Estate neighborhood just minutes to Tysons Corner! You'll love the open and bright floor plan with gleaming hardwood floors, crown molding and recessed lighting. Sun-filled living room is accentuated by a large bay window and cozy gas fireplace. Host memorable feasts in the elegant dining area, illuminated by a new modern chandelier (2023), situated between the sun-filled living room and the bump-out gourmet kitchen. Culinary enthusiasts will adore the kitchen's features: a stylish peninsula with bar seating, pristine new granite countertops (2022), a sophisticated tile backsplash, abundant cabinetry, and stainless steel appliances. A spacious breakfast nook offers easy access to the backyard, ensuring seamless indoor-outdoor entertainment. Revel in the grandeur of the primary bedroom suite, occupying its own dedicated level. It boasts three walk-in closets, a serene sitting area, a den, a private balcony, and a sumptuous en-suite bath with a dual vanity sink, an inviting soaking tub, and a separate shower. The upper levels present a versatile recreation space and four generous sized bedrooms, each with expansive windows, ample closet space, and access to a shared hallway bathroom. The bright, walk-out lower level continues to impress with an additional recreation area, a sixth bedroom, a bonus room that can serve as a 7th bedroom, and another full bathroom. The outdoor space is nothing short of an oasis, complete with a NEW patio (2023), fenced backyard, and an in-house basketball court – perfect for leisure and recreation. Easy parking with deep driveway. All this is in prime location just 2 mi to vibrant Tysons Corner with abundant shopping, dining and entertainment options. Within walking distance to downtown McLean, Dolley Madison Library, McLean Central Park and McLean Community Center. Commuter's dream - 5 minutes to McLean Metro Station and easy access to I-495, Dulles Toll Rd, Rt. 123, I-66, GW Pkwy and Reagan National Airport. Truly a residence where elegance meets functionality in every space.

    Zillow last checked:

    Listing updated:

    Listed by:

    CallCathy Poungmalai 703-786-5776,

    EXP Realty, LLC

    Bought with:

    Richard T Wang, 0225126894

    Fairfax Realty Select

    Source: Bright MLS,MLS#: VAFX2152852MLS Logo

    Facts & features

    Interior

    Bedrooms & bathrooms
    • Bedrooms: 6
    • Bathrooms: 5
    • Full bathrooms: 4
    • 1/2 bathrooms: 1
    • Main level bathrooms: 1
    Primary bedroom
    • Features: Ceiling Fan(s), Crown Molding, Flooring - HardWood, Primary Bedroom - Sitting Area, Walk-In Closet(s), Balcony Access
    • Level: Upper
    • Area: 1188 Square Feet
    • Dimensions: 33 X 36
    Bedroom 2
    • Features: Flooring - HardWood
    • Level: Upper
    • Area: 225 Square Feet
    • Dimensions: 15 X 15
    Bedroom 3
    • Features: Flooring - HardWood
    • Level: Upper
    • Area: 135 Square Feet
    • Dimensions: 15 X 9
    Bedroom 4
    • Features: Flooring - HardWood
    • Level: Upper
    • Area: 143 Square Feet
    • Dimensions: 13 X 11
    Bedroom 5
    • Features: Flooring - HardWood
    • Level: Upper
    • Area: 225 Square Feet
    • Dimensions: 15 X 15
    Bedroom 6
    • Features: Flooring - HardWood
    • Level: Lower
    • Area: 150 Square Feet
    • Dimensions: 15 X 10
    Primary bathroom
    • Features: Double Sink, Flooring - Ceramic Tile, Soaking Tub
    • Level: Upper
    Bathroom 2
    • Level: Upper
    Bathroom 3
    • Features: Flooring - Ceramic Tile
    • Level: Upper
    Bonus room
    • Features: Flooring - HardWood
    • Level: Upper
    • Area: 168 Square Feet
    • Dimensions: 14 X 12
    Bonus room
    • Features: Flooring - HardWood
    • Level: Lower
    Breakfast room
    • Features: Flooring - HardWood, Crown Molding, Ceiling Fan(s)
    • Level: Main
    • Area: 99 Square Feet
    • Dimensions: 9 X 11
    Dining room
    • Features: Flooring - HardWood, Crown Molding
    • Level: Main
    • Area: 154 Square Feet
    • Dimensions: 11 X 14
    Other
    • Features: Flooring - Ceramic Tile
    • Level: Lower
    Half bath
    • Level: Main
    Kitchen
    • Features: Granite Counters, Flooring - HardWood, Kitchen - Gas Cooking
    • Level: Main
    • Area: 289 Square Feet
    • Dimensions: 17 X 17
    Laundry
    • Features: Flooring - HardWood
    • Level: Upper
    • Area: 90 Square Feet
    • Dimensions: 9 X 10
    Living room
    • Features: Flooring - HardWood, Crown Molding, Fireplace - Other
    • Level: Main
    • Area: 288 Square Feet
    • Dimensions: 18 X 16
    Office
    • Level: Upper
    Recreation room
    • Features: Built-in Features, Flooring - HardWood
    • Level: Lower
    • Area: 176 Square Feet
    • Dimensions: 16 X 11
    Sitting room
    • Features: Flooring - HardWood
    • Level: Upper
    Heating
    • Central, Forced Air, Natural Gas
    Cooling
    • Ceiling Fan(s), Central Air, Electric
    Appliances
    • Included: Dishwasher, Disposal, Dryer, Ice Maker, Oven/Range - Gas, Range Hood, Refrigerator, Stainless Steel Appliance(s), Washer, Water Heater, Gas Water Heater
    • Laundry: Upper Level, Dryer In Unit, Washer In Unit, Laundry Room
    Features
    • Breakfast Area, Built-in Features, Ceiling Fan(s), Combination Dining/Living, Crown Molding, Dining Area, Open Floorplan, Kitchen - Gourmet, Primary Bath(s), Recessed Lighting, Soaking Tub, Upgraded Countertops, Walk-In Closet(s)
    • Flooring: Hardwood, Ceramic Tile, Wood
    • Windows: Bay/Bow
    • Basement: Full,Finished,Improved,Interior Entry,Exterior Entry,Rear Entrance,Walk-Out Access,Windows
    • Number of fireplaces: 1
    Interior area
    • Total structure area: 3,968
    • Total interior livable area: 3,968 sqft
    • Finished area above ground: 3,468
    • Finished area below ground: 500

    Property

    Parking
    • Total spaces: 4
    • Parking features: Driveway, On Street
    • Uncovered spaces: 4
    Accessibility
    • Accessibility features: Other
    Features
    • Levels: Multi/Split,Five
    • Stories: 5
    • Pool features: None
    • Fencing: Full,Privacy,Back Yard
    • Has view: Yes
    • View description: Garden, Trees/Woods
    Lot
    • Size: 0.26 Acres
    • Features: Front Yard, Landscaped, Private, Rear Yard, Wooded
    Details
    • Additional structures: Above Grade, Below Grade
    • Parcel number: 0301 12 0196
    • Zoning: 130
    • Special conditions: Standard

    Construction

    Type & style
    • Home type: SingleFamily
    • Architectural style: Colonial,Craftsman
    • Property subtype: Single Family Residence
    Materials
    • HardiPlank Type, Brick, Stone
    • Foundation: Other
    Condition
    • Excellent,Very Good
    • New construction: No
    • Year built: 1958
    • Major remodel year: 2006

    Utilities & green energy

    • Sewer: Public Sewer
    • Water: Public

    Community & neighborhood

    Location
    • Region: Mc Lean
    • Subdivision: Broyhills Mclean Estates

    Other

    Other facts
    • Listing agreement: Exclusive Right To Sell
    • Ownership: Fee Simple

    Price history

    DateEventPrice
    2/6/2024Sold$1,685,000-0.7%$425/sqft
    Source: Bright MLS #VAFX2152852 Report a problem
    1/31/2024Pending sale$1,697,000$428/sqft
    Source: Bright MLS #VAFX2152852 Report a problem
    1/1/2024Contingent$1,697,000$428/sqft
    Source: Bright MLS #VAFX2152852 Report a problem
    12/8/2023Price change$1,697,000-2.9%$428/sqft
    Source: Bright MLS #VAFX2152852 Report a problem
    11/17/2023Price change$1,747,000-6.9%$440/sqft
    Source: Bright MLS #VAFX2152852 Report a problem
    10/26/2023Listed for sale$1,877,000+150.3%$473/sqft
    Source: Bright MLS #VAFX2152852 Report a problem
    4/3/2006Sold$750,000+183%$189/sqft
    Source: Public Record Report a problem
    5/21/1997Sold$265,000$67/sqft
    Source: Public Record Report a problem

    Public tax history

    YearProperty taxesTax assessment
    2025$19,565 +29.7%$1,607,690 +30.7%
    2024$15,086 -3.2%$1,229,910 -6.2%
    2023$15,593 +17.5%$1,311,570 +19.5%
    2022$13,276 $1,097,380 +8.7%
    2021-- $1,009,750 +6.3%
    2020$11,831 -3%$949,900 -3%
    2019$12,200 +7.9%$979,240 +7.8%
    2018$11,307 +5.2%$908,130 +3.4%
    2017$10,747 +0.6%$878,580 +0.5%
    2016$10,678 +6.4%$874,580 +2.8%
    2015$10,035 -0.2%$850,710 -0.4%
    2014$10,056 $854,440 +4.5%
    2013-- $817,660 +4.4%
    2012-- $783,220 -2.9%
    2011-- $806,920 +4.4%
    2010-- $772,920 -2.6%
    2009-- $793,620 +27.2%
    2008-- $624,090 -3.8%
    2007-- $648,520 +70.2%
    2003-- $381,085 +18.5%
    2002-- $321,725 +14%
    2001-- $282,215

    Find assessor info on the county website

    Neighborhood: 22101

    Nearby schools

    GreatSchools rating
    Schools provided by the listing agent
    • Elementary: Franklin Sherman
    • Middle: Longfellow
    • High: Mclean
    • District: Fairfax County Public Schools

    Source: Bright MLS. This data may not be complete. We recommend contacting the local school district to confirm school assignments for this home.

    Get a cash offer in 3 minutes
    Find out how much your home could sell for in as little as 3 minutes with a no-obligation cash offer.
    Estimated market value
    $1,881,400
    Get a cash offer in 3 minutes
    Find out how much your home could sell for in as little as 3 minutes with a no-obligation cash offer.
    Estimated market value
    $1,881,400