Welcome to this beautifully updated 2 bedroom, 1 bath condo located in the desirable Brentwood Forest community, offering 891 square feet of thoughtfully designed living space. This move in ready unit features a professionally painted interior, new luxury vinyl plank flooring, updated lighting, new ceiling fans, and a renovated bathroom with a modern vanity, updated fixtures, and a shower-tub combo. The spacious living room boasts a vaulted ceiling and flows seamlessly into the breakfast room, which also features a vaulted ceiling, updated lighting, and a sliding glass door that opens to a recently renovated private deck—perfect for outdoor relaxation. The kitchen is equipped with 42-inch cabinets, a ceramic tile backsplash, stainless steel appliances, and tile flooring that combines style with durability. The primary bedroom includes new LVP flooring, a ceiling fan with light, and fresh paint, while the second bedroom has also been freshly painted and offers flexibility for guests, a home office, or extra storage. Enjoy the convenience of in unit washer and dryer hookups, along with access to community amenities including a clubhouse, swimming pool, and tennis courts. This condo is the ideal blend of comfort, style, and location.
Closed
Listed by: Berkshire Hathaway HomeServices Select Properties • Kelly Shaw • Contact: 314-210-9549
Bought with: RedKey Realty Leaders
Price Unknown
1416 Peacock Ln, Saint Louis, MO 63144
2beds
891sqft
Condominium
Built in 1950
-- sqft lot
$175,900 Zestimate®
$--/sqft
$1,517 Estimated rent
Home value
$175,900
$164,000 - $190,000
$1,517/mo
Zestimate® history
Owner options
List your home for rent
$1,517/mo
Rent Zestimate®
Find your next renter with Zillow Rental Manager. Plus, with online applications, you can quickly screen prospective tenants – for free.
$1,517/mo
Rent Zestimate®
Refinance and save
$363/mo
Est. payment
Refinancing to a lower rate could help reduce your monthly payments and save thousands over the life of the loan.
$363/mo
Est. payment
Explore your selling options
Work with a Zillow partner agent
Leverage their expertise and Zillow's premium Showcase listings to get your home seen by more buyers.
Get startedList with your own agent
Get your home in front of millions of buyers by listing it on Zillow.
Learn how to do itSell it yourself
Take full control of how buyers see your home on Zillow by listing For Sale by Owner (FSBO).
List your homeWhat's special
Updated lightingModern vanityStainless steel appliancesRenovated bathroomProfessionally painted interiorBreakfast roomCeramic tile backsplash
Zillow last checked:
Listing updated:
Listed by:
Kelly Shaw 314-210-9549,
Berkshire Hathaway HomeServices Select Properties
Bought with:
Teresa C Frank, 2016039584
RedKey Realty Leaders
Source: MARIS,MLS#: 25042467 Originating MLS: St. Louis Association of REALTORS
Originating MLS: St. Louis Association of REALTORSFacts & features
Interior
Bedrooms & bathrooms
- Bedrooms: 2
- Bathrooms: 1
- Full bathrooms: 1
- Main level bathrooms: 1
- Main level bedrooms: 2
Primary bedroom
- Features: Floor Covering: Vinyl
- Level: Second
- Area: 143
- Dimensions: 13x11
Bedroom 2
- Features: Floor Covering: Vinyl
- Level: Second
- Area: 110
- Dimensions: 11x10
Bathroom
- Features: Floor Covering: Ceramic Tile
- Level: Second
- Area: 45
- Dimensions: 9x5
Breakfast room
- Features: Floor Covering: Vinyl
- Level: Second
- Area: 96
- Dimensions: 12x8
Kitchen
- Features: Floor Covering: Ceramic Tile
- Level: Second
- Area: 81
- Dimensions: 9x9
Living room
- Features: Floor Covering: Vinyl
- Level: Second
- Area: 165
- Dimensions: 15x11
Heating
- Electric, Forced Air, Heat Pump
Cooling
- Ceiling Fan(s), Central Air, Electric
Appliances
- Included: Stainless Steel Appliance(s), Ice Maker, Microwave, Electric Oven
- Laundry: In Unit
Features
- Breakfast Room, High Speed Internet, Shower, Tub, Vaulted Ceiling(s)
- Flooring: Carpet, Tile, Vinyl
- Doors: Sliding Doors
- Windows: Blinds
- Basement: None
- Has fireplace: No
- Fireplace features: None
Interior area
- Total structure area: 891
- Total interior livable area: 891 sqft
- Finished area above ground: 891
Property
Parking
- Parking features: Assigned
Features
- Levels: One
- Patio & porch: Deck
- Exterior features: None
- Fencing: None
Lot
- Size: 2,827 Square Feet
- Features: Adjoins Common Ground
Details
- Additional structures: None
- Parcel number: 20K423793
- Special conditions: Standard
Construction
Type & style
- Home type: Condo
- Architectural style: Other
- Property subtype: Condominium
Materials
- Brick, Vinyl Siding
- Roof: Asphalt
Condition
- Year built: 1950
Utilities & green energy
- Electric: Ameren
- Sewer: Public Sewer
- Water: Public
Community & HOA
Community
- Features: Clubhouse, Pool, Tennis Court(s)
- Security: Carbon Monoxide Detector(s), Smoke Detector(s)
- Subdivision: Brentwood Forest Condo Ph Eight
HOA
- Has HOA: Yes
- Amenities included: Clubhouse, Pool, Recreation Facilities, Tennis Court(s)
- Services included: Clubhouse, Maintenance Grounds, Common Area Maintenance, Pool, Recreational Facilities, Sewer, Snow Removal, Trash, Water
- HOA fee: $363 monthly
- HOA name: Brentwood Forest Condo Association
Location
- Region: Saint Louis
Financial & listing details
- Tax assessed value: $178,000
- Annual tax amount: $2,250
- Date on market: 6/20/2025
- Cumulative days on market: 2 days
- Listing terms: Cash,FHA
- Ownership: Private
Price history
| Date | Event | Price |
|---|---|---|
| 7/18/2025 | Sold | -- |
Source:  MARIS #25042467 Report a problem MARIS #25042467 Report a problem | ||
| 6/22/2025 | Pending sale | $179,000$201/sqft |
Source: MARIS #25042467 Report a problem | ||
| 6/20/2025 | Listed for sale | $179,000$201/sqft |
Source: MARIS #25042467 Report a problem | ||
| 8/5/2004 | Sold | -- |
Source: Public Record Report a problem | ||
| 5/8/2001 | Sold | -- |
Source: Public Record Report a problem | ||
Public tax history
| Year | Property taxes | Tax assessment |
|---|---|---|
| 2025 | $2,205 -2% | $33,820 +3.8% |
| 2024 | $2,250 +2.8% | $32,570 |
| 2023 | $2,188 +4.1% | $32,570 +10.7% |
| 2022 | $2,102 +0.8% | $29,410 |
| 2021 | $2,085 +8.8% | $29,410 +10% |
| 2020 | $1,916 +8.3% | $26,740 |
| 2019 | $1,770 | $26,740 +17.2% |
| 2018 | $1,770 +0% | $22,820 |
| 2017 | $1,769 +1% | $22,820 +1.4% |
| 2016 | $1,752 -3.6% | $22,500 |
| 2015 | $1,818 | $22,500 +6.8% |
| 2014 | $1,818 +7% | $21,070 |
| 2013 | $1,700 | $21,070 -6.7% |
| 2012 | -- | $22,590 |
| 2011 | -- | $22,590 +4.8% |
| 2010 | $1,377 +13.9% | $21,560 |
| 2009 | $1,209 -19.6% | $21,560 -22% |
| 2008 | $1,503 +6.3% | $27,640 |
| 2007 | $1,414 | $27,640 +15.4% |
| 2006 | $1,414 -1.1% | $23,950 |
| 2005 | $1,430 +34.7% | $23,950 +20.5% |
| 2003 | $1,062 +0.1% | $19,880 +6.6% |
| 2002 | $1,061 +21.6% | $18,650 |
| 2001 | $873 | $18,650 |
Find assessor info on the county website
Neighborhood: 63144
Nearby homes
- $111,0002 bd1 ba768 sqft9135 N Swan Cir, Saint Louis, MO 63144Off Market
- $181,9002 bd2 ba1k sqft9151 Wrenwood Ln, Saint Louis, MO 63144Off Market
- $206,9002 bd2 ba1k sqft9155 Wrenwood Ln, Saint Louis, MO 63144Off Market
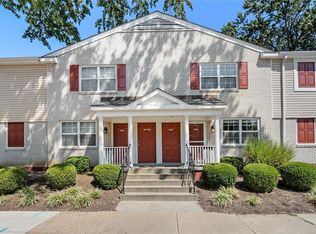
- $166,0002 bd2 ba1k sqft9157 Wrenwood Ln, Saint Louis, MO 63144Off Market
- $--2 bd2 ba1.2k sqft9174 Eager Rd, Saint Louis, MO 63144Sold
- $142,2002 bd1 ba875 sqft9179 Wrenwood Ln, Saint Louis, MO 63144Off Market
- $--2 bd1 ba832 sqft9181 Wrenwood Ln, Saint Louis, MO 63144Sold
- $--2 bd1 ba956 sqft9185 Wrenwood Ln, Saint Louis, MO 63144Sold
- $135,1002 bd1 ba800 sqft9187 Wrenwood Ln, Saint Louis, MO 63144Off Market
Nearby schools
GreatSchools rating
- 9/10McGrath Elementary SchoolGrades: K-5Distance: 0.7 mi
- 9/10Brentwood Middle SchoolGrades: 6-8Distance: 0.5 mi
- 9/10Brentwood High SchoolGrades: 9-12Distance: 0.6 mi
Schools provided by the listing agent
- Elementary: Mcgrath Elem.
- Middle: Brentwood Middle
- High: Brentwood High
Source: MARIS. This data may not be complete. We recommend contacting the local school district to confirm school assignments for this home.
Get a cash offer in 3 minutes
Find out how much your home could sell for in as little as 3 minutes with a no-obligation cash offer.
Estimated market value
$175,900
Get a cash offer in 3 minutes
Find out how much your home could sell for in as little as 3 minutes with a no-obligation cash offer.
Estimated market value
$175,900
- Missouri
- Saint Louis County
- Brentwood
- 63144
- 1416 Peacock Ln
Nearby cities
Nearby zip codes
Other Brentwood Topics
