Skip main navigation
Closed
  • $845,000

    1416 Pennfair Dr, Peachtree City, GA 30269

    5beds
    3,066sqft
    Single Family Residence
    Built in 2000
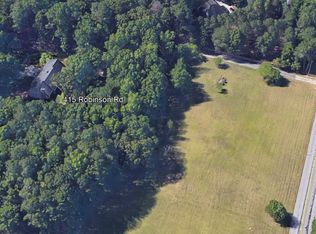
    1.02 Acres Lot
    $838,600 Zestimate®
    $276/sqft
    $4,102 Estimated rent

    Home value

    $838,600

    $763,000 - $914,000

    $4,102/mo

    Zestimate® history
    Loading
    Loading...

    Owner options

    List your home for rent

    $4,102/mo

    Rent Zestimate®

    Find your next renter with Zillow Rental Manager. Plus, with online applications, you can quickly screen prospective tenants – for free.

    Learn more

    $4,102/mo

    Rent Zestimate®

    Refinance and save

    $5,162/mo

    Est. payment

    Refinancing to a lower rate could help reduce your monthly payments and save thousands over the life of the loan.

    See today's rates

    $5,162/mo

    Est. payment

    Explore your selling options

    Work with a Zillow partner agent

    Leverage their expertise and Zillow's premium Showcase listings to get your home seen by more buyers.

    Get started

    List with your own agent

    Get your home in front of millions of buyers by listing it on Zillow.

    Learn how to do it

    Sell it yourself

    Take full control of how buyers see your home on Zillow by listing For Sale by Owner (FSBO).

    List your home

    What's special

    Lovingly renovatedNew roofSpacious sunroomTwo car oversized garageSeparate golf cart garageWelcoming front porchNew appliances
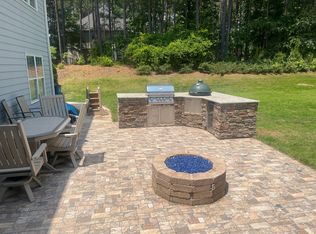
    LOVINGLY RENOVATED! 5 bedroom/4 bath Peachtree City home in the desirable Avalon Park subdivision. This gem is bright, inviting and ready for entertaining! Rare find with both the PRIMARY AND A GUEST BEDROOM/OFFICE on the main level. Perfectly situated on an acre cul-de-sac lot in the MCINTOSH High School district. Highlights include a recent total kitchen transformation with Taj Mahal Quartz countertops, tile backsplash, new appliances and farmhouse sink. Dramatic two story vaulted family room opens to the kitchen, dining room and the spacious sunroom. New engineered hardwood floor throughout main level, new interior and exterior paint, new fixtures, new roof, new carpet and much more. Upper level has three additional bedrooms, two of which share a jack-n-jill bath and one enormous bonus/bedroom with it's own private full bath. Additional home features include a welcoming front porch, two car oversized garage and a separate GOLF CART GARAGE. Outdoor living is a dream come true with a cozy stone fireplace on the extended patio. Oversized outbuilding will hold all your lawn equipment and acts as extra storage. Jump on the golf cart for a quick ride to schools, shopping and parks as this home is conveniently located near all amenities. Avalon Park is a non-HOA neighborhood of custom built homes. This is a must see!

    Zillow last checked:

    Listing updated:

    Listed by:

    Merry S Holley 404-427-7869,

    BHHS Georgia Properties

    Bought with:

    Rebecca Taylor, 388769

    BHHS Georgia Properties

    Source: GAMLS,MLS#: 10712854MLS Logo

    Facts & features

    Interior

    Bedrooms & bathrooms
    • Bedrooms: 5
    • Bathrooms: 4
    • Full bathrooms: 4
    • Main level bathrooms: 2
    • Main level bedrooms: 2
    Rooms
    • Room types: Family Room, Foyer, Laundry, Sun Room
    Dining room
    • Features: Dining Rm/Living Rm Combo, Seats 12+
    Kitchen
    • Features: Breakfast Area, Kitchen Island, Pantry, Solid Surface Counters
    Heating
    • Central, Natural Gas
    Cooling
    • Ceiling Fan(s), Central Air, Electric
    Appliances
    • Included: Convection Oven, Dishwasher, Disposal, Dryer, Gas Water Heater, Microwave, Oven/Range (Combo), Refrigerator, Stainless Steel Appliance(s), Washer
    • Laundry: Mud Room
    Features
    • Bookcases, Double Vanity, High Ceilings, Master On Main Level, Separate Shower, Tile Bath, Entrance Foyer, Vaulted Ceiling(s), Walk-In Closet(s)
    • Flooring: Carpet, Hardwood, Tile
    • Basement: None
    • Attic: Pull Down Stairs
    • Number of fireplaces: 2
    • Fireplace features: Factory Built, Family Room, Gas Starter, Outside
    • Common walls with other units/homes: No Common Walls
    Interior area
    • Total structure area: 3,066
    • Total interior livable area: 3,066 sqft
    • Finished area above ground: 3,066
    • Finished area below ground: 0

    Property

    Parking
    • Total spaces: 3
    • Parking features: Attached, Garage, Garage Door Opener, Kitchen Level, Side/Rear Entrance
    • Has attached garage: Yes
    Features
    • Levels: Two
    • Stories: 2
    • Patio & porch: Patio, Porch
    • Has spa: Yes
    • Spa features: Bath
    Lot
    • Size: 1.02 Acres
    • Features: Cul-De-Sac, Greenbelt, Level
    Details
    • Additional structures: Outbuilding
    • Parcel number: 071730010

    Construction

    Type & style
    • Home type: SingleFamily
    • Architectural style: Traditional
    • Property subtype: Single Family Residence
    Materials
    • Concrete, Stone
    • Foundation: Slab
    • Roof: Composition
    Condition
    • Resale
    • New construction: No
    • Year built: 2000

    Utilities & green energy

    • Sewer: Septic Tank
    • Water: Public
    • Utilities for property: Cable Available, Electricity Available, High Speed Internet, Natural Gas Available, Phone Available

    Community & HOA

    Community
    • Features: Street Lights
    • Subdivision: Avalon Park
    HOA
    • Has HOA: No
    • Services included: None
    Location
    • Region: Peachtree City

    Financial & listing details

    • Price per square foot: $276/sqft
    • Tax assessed value: $721,533
    • Annual tax amount: $7,972
    • Date on market: 3/18/2026
    • Cumulative days on market: 5 days
    • Listing agreement: Exclusive Right To Sell
    • Listing terms: Cash,Conventional,VA Loan
    • Electric utility on property: Yes

    Price history

    DateEventPrice
    5/18/2026Sold$845,000-0.6%$276/sqft
    Source: GAMLS #10712854 Report a problem
    3/23/2026Pending sale$849,900$277/sqft
    Source: GAMLS #10712854 Report a problem
    3/18/2026Listed for sale$849,900+102.4%$277/sqft
    Source: GAMLS #10712854 Report a problem
    6/26/2015Sold$420,000-1.4%$137/sqft
    Source: Public Record Report a problem
    5/15/2015Pending sale$425,900$139/sqft
    Source: RE/MAX LEGACY II #07421480 Report a problem
    5/6/2015Price change$425,900-0.9%$139/sqft
    Source: RE/MAX Legacy II #7421480 Report a problem
    3/31/2015Listed for sale$429,900$140/sqft
    Source: RE/MAX LEGACY II #07421480 Report a problem
    3/20/2015Pending sale$429,900$140/sqft
    Source: RE/MAX LEGACY II #07421480 Report a problem
    3/20/2015Listed for sale$429,900+26.1%$140/sqft
    Source: RE/MAX LEGACY II #07421480 Report a problem
    12/26/2012Sold$340,900-5.3%$111/sqft
    Source: Public Record Report a problem
    11/8/2012Price change$359,900-4.9%$117/sqft
    Source: PRUDENTIAL GEORGIA REALTY #3232537 Report a problem
    5/19/2012Listed for sale$378,500-4.9%$123/sqft
    Source: Prudential Georgia Realty #03232537 Report a problem
    10/22/2011Listing removed$398,000$130/sqft
    Source: PRUDENTIAL GEORGIA REALTY #3138384 Report a problem
    10/17/2011Listed for sale$398,000-3.6%$130/sqft
    Source: PRUDENTIAL GEORGIA REALTY #3138384 Report a problem
    12/27/2006Sold$413,000+46.4%$135/sqft
    Source: Public Record Report a problem
    5/2/2000Sold$282,200$92/sqft
    Source: Public Record Report a problem

    Public tax history

    YearProperty taxesTax assessment
    2025$6,510 +1.1%$288,613 +7%
    2024$6,438 +14.1%$269,732 +15.2%
    2023$5,643 -5.1%$234,120 +4.4%
    2022$5,948 +5.9%$224,240 +14.2%
    2021$5,616 -6.9%$196,280 0%
    2020$6,035 +5.3%$196,320 +6.3%
    2019$5,729 +4.5%$184,680 +6.1%
    2018$5,482 $174,000 +3.1%
    2017$5,482 +2.2%$168,720 +3.5%
    2016$5,363 $163,040 +9.7%
    2015$5,363 +11.8%$148,660 +5.3%
    2014$4,796 $141,220 +3.6%
    2013$4,796 +0.3%$136,348 -2.5%
    2012$4,781 -4%$139,860 -4.4%
    2011$4,982 +0.6%$146,280 -0.7%
    2010$4,952 -3.4%$147,280 -1.9%
    2009$5,128 +3.4%$150,144
    2008$4,959 +5.3%$150,144
    2007$4,710 $150,144 +2.5%
    2006-- $146,512 +2%
    2005-- $143,660 +8.2%
    2004$4,275 $132,800 +2.4%
    2003-- $129,664 +12.2%
    2002$3,593 +0.3%$115,564 +2.9%
    2001$3,583 $112,348
    Find assessor info on the county website

    Neighborhood: 30269

    Nearby schools

    GreatSchools rating
    Schools provided by the listing agent
    • Elementary: Huddleston
    • Middle: Booth
    • High: Mcintosh

    Source: GAMLS. This data may not be complete. We recommend contacting the local school district to confirm school assignments for this home.

    Get a cash offer in 3 minutes
    Find out how much your home could sell for in as little as 3 minutes with a no-obligation cash offer.
    Estimated market value
    $838,600
    Get a cash offer in 3 minutes
    Find out how much your home could sell for in as little as 3 minutes with a no-obligation cash offer.
    Estimated market value
    $838,600