!!MOTIVATED SELLER!! Don't miss this opportunity! Set on a wide, cleared corner 1 full acre, 1416 Pheasant Drive feels like your own pocket of quiet Texas countryside. The deep front porch steals the show, perfect for slow mornings or long sunsets, while the open layout inside keeps things comfortable and effortless. Updated flooring and carpet (2022), a newer roof (2021), and an HVAC system (2022) show true pride of ownership. Outside, there’s space to dream big — a workshop, two storage sheds, and a 2-car carport. Plenty of open ground ready for gardens, gatherings, or future projects. Clean lines, open skies, and a layout that just works. Seller is open to discussing financing options.
Sold
Price Unknown
1416 Pheasant Dr, Venus, TX 76084
3beds
1,288sqft
Manufactured Home, Single Family Residence
Built in 2001
1 Acres Lot
$177,300 Zestimate®
$--/sqft
$-- Estimated rent
Home value
$177,300
$168,000 - $186,000
Not available
Zestimate® history
Owner options
List your home for rent
Find your next renter with Zillow Rental Manager. Plus, with online applications, you can quickly screen prospective tenants – for free.
Refinance and save
Refinancing to a lower rate could help reduce your monthly payments and save thousands over the life of the loan.
Explore your selling options
Work with a Zillow partner agent
Leverage their expertise and Zillow's premium Showcase listings to get your home seen by more buyers.
Get startedList with your own agent
Get your home in front of millions of buyers by listing it on Zillow.
Learn how to do itSell it yourself
Take full control of how buyers see your home on Zillow by listing For Sale by Owner (FSBO).
List your homeWhat's special
Clean linesTwo storage shedsOpen layout insideDeep front porchOpen skies
Zillow last checked:
Listing updated:
Listed by:
Cindy Rodriguez 0765949 (888)455-6040,
Texas Legacy Realty 817-312-6165
Bought with:
Kimberly Drees, 0686772
The Property Shop
Source: NTREIS,MLS#: 21098895
Facts & features
Interior
Bedrooms & bathrooms
- Bedrooms: 3
- Bathrooms: 2
- Full bathrooms: 2
Primary bedroom
- Level: First
- Dimensions: 10 x 10
Primary bedroom
- Level: First
- Dimensions: 10 x 10
Living room
- Level: First
- Dimensions: 10 x 10
Heating
- Central, Electric
Cooling
- Central Air, Electric
Appliances
- Included: Electric Oven, Electric Range, Electric Water Heater, Disposal, Microwave
Features
- Cable TV
- Flooring: Combination
- Has basement: No
- Has fireplace: No
Interior area
- Total interior livable area: 1,288 sqft
Property
Parking
- Total spaces: 2
- Parking features: Carport, Gravel
- Carport spaces: 2
Features
- Levels: One
- Stories: 1
- Pool features: None
Lot
- Size: 1 Acres
Details
- Parcel number: 126449001210
Construction
Type & style
- Home type: MobileManufactured
- Architectural style: Traditional
- Property subtype: Manufactured Home, Single Family Residence
- Attached to another structure: Yes
Materials
- Foundation: Pillar/Post/Pier
Condition
- Year built: 2001
Utilities & green energy
- Utilities for property: Sewer Available, Cable Available
Community & HOA
Community
- Subdivision: South Forty Estate
HOA
- Has HOA: No
Location
- Region: Venus
Financial & listing details
- Tax assessed value: $187,081
- Annual tax amount: $3,367
- Date on market: 10/29/2025
- Cumulative days on market: 563 days
- Listing terms: Cash,Special Funding
- Exclusions: washer, dryer, fridge, microwave, curtains, curtain rods, tools and equipment in workshop
Price history
| Date | Event | Price |
|---|---|---|
| 7/17/2026 | Sold | -- |
Source: NTREIS #21098895 Report a problem | ||
| 6/30/2026 | Pending sale | $185,000$144/sqft |
Source: NTREIS #21098895 Report a problem | ||
| 6/2/2026 | Contingent | $185,000$144/sqft |
Source: NTREIS #21098895 Report a problem | ||
| 5/19/2026 | Price change | $185,000-2.6%$144/sqft |
Source: NTREIS #21098895 Report a problem | ||
| 5/11/2026 | Price change | $189,999-5%$148/sqft |
Source: NTREIS #21098895 Report a problem | ||
| 2/12/2026 | Price change | $199,9990%$155/sqft |
Source: NTREIS #21098895 Report a problem | ||
| 1/7/2026 | Price change | $200,000-4.8%$155/sqft |
Source: NTREIS #21098895 Report a problem | ||
| 10/29/2025 | Price change | $210,000-4.5%$163/sqft |
Source: NTREIS #21098895 Report a problem | ||
| 8/13/2025 | Price change | $219,999-4.3%$171/sqft |
Source: NTREIS #20770653 Report a problem | ||
| 6/9/2025 | Price change | $229,999-8%$179/sqft |
Source: NTREIS #20770653 Report a problem | ||
| 5/3/2025 | Price change | $249,999-3.8%$194/sqft |
Source: NTREIS #20770653 Report a problem | ||
| 2/27/2025 | Price change | $259,999-3.7%$202/sqft |
Source: NTREIS #20770653 Report a problem | ||
| 1/7/2025 | Price change | $270,000-1.8%$210/sqft |
Source: NTREIS #20770653 Report a problem | ||
| 11/14/2024 | Listed for sale | $275,000+66.7%$214/sqft |
Source: NTREIS #20770653 Report a problem | ||
| 4/6/2023 | Listing removed | -- |
Source: NTREIS #20083270 Report a problem | ||
| 11/3/2022 | Sold | -- |
Source: NTREIS #20153418 Report a problem | ||
| 10/25/2022 | Pending sale | $165,000$128/sqft |
Source: NTREIS #20153418 Report a problem | ||
| 9/27/2022 | Price change | $165,000-2.9%$128/sqft |
Source: NTREIS #20153418 Report a problem | ||
| 9/19/2022 | Price change | $170,000-2.9%$132/sqft |
Source: NTREIS #20153418 Report a problem | ||
| 9/1/2022 | Listed for sale | $175,000-12.5%$136/sqft |
Source: NTREIS #20153418 Report a problem | ||
| 6/20/2022 | Listing removed | $200,000$155/sqft |
Source: NTREIS #20083270 Report a problem | ||
| 6/17/2022 | Price change | $200,000-13%$155/sqft |
Source: NTREIS #20083270 Report a problem | ||
| 6/11/2022 | Listed for sale | $230,000+618.8%$179/sqft |
Source: NTREIS #20083270 Report a problem | ||
| 1/21/2012 | Listing removed | $675$1/sqft |
Source: TRT Realty #11685509 Report a problem | ||
| 12/24/2011 | Price change | $675-10%$1/sqft |
Source: TRT Realty #11685509 Report a problem | ||
| 11/17/2011 | Listed for rent | $750$1/sqft |
Source: TRT Realty #11685509 Report a problem | ||
| 8/11/2009 | Sold | -- |
Source: Agent Provided Report a problem | ||
| 4/1/2009 | Listing removed | $32,000$25/sqft |
Source: foreclosure.com Report a problem | ||
| 6/10/2008 | Sold | -- |
Source: Public Record Report a problem | ||
Public tax history
| Year | Property taxes | Tax assessment |
|---|---|---|
| 2025 | $231 -4.6% | $187,081 -8.1% |
| 2024 | $242 +7% | $203,481 +9.4% |
| 2023 | $226 -13.1% | $185,993 +319.6% |
| 2022 | $260 -34.4% | $44,322 +10% |
| 2021 | $396 +16.1% | $40,293 +10% |
| 2020 | $341 | $36,630 |
| 2019 | $341 -7.1% | $36,630 |
| 2018 | $368 -53.7% | $36,630 |
| 2017 | $795 +0.6% | $36,630 |
| 2016 | $790 +14.3% | $36,630 -5% |
| 2015 | $691 | $38,547 +7.8% |
| 2014 | $691 | $35,765 |
| 2012 | -- | -- |
| 2011 | -- | -- |
| 2010 | -- | -- |
| 2009 | -- | -- |
| 2008 | -- | -- |
| 2007 | -- | -- |
| 2006 | -- | -- |
| 2005 | -- | -- |
| 2004 | -- | -- |
| 2003 | -- | -- |
| 2002 | -- | -- |
Find assessor info on the county website
Neighborhood: 76084
Nearby homes
- $249,800-- bd-- ba1.8k sqft1414 Pheasant Dr, Venus, TX 76084Off Market
- $225,500-- bd-- ba1.5k sqft2209 Eagle Ct, Venus, TX 76084Off Market
- $250,5004 bd2 ba1.9k sqft1502 Pheasant Dr, Venus, TX 76084Off Market
- $--3 bd2 ba1.1k sqft1417 Pheasant Dr, Venus, TX 76084Sold
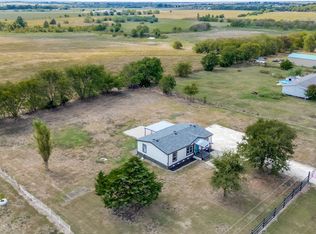
- $178,500-- bd-- ba1.6k sqft1415 Pheasant Dr, Venus, TX 76084Off Market
- $76,800-- bd-- ba-- sqft1415 Pheasant Dr, Venus, TX 76084Off Market
- $226,900-- bd-- ba1.8k sqft1501 Pheasant Dr, Venus, TX 76084Off Market
- $--4 bd2 ba1.7k sqft2208 Eagle Ct, Venus, TX 76084Sold
Nearby schools
GreatSchools rating
- 3/10Venus Elementary SchoolGrades: 2-5Distance: 1.6 mi
- 4/10Venus Middle SchoolGrades: 6-8Distance: 1.9 mi
- 4/10Venus High SchoolGrades: 9-12Distance: 1.7 mi
Schools provided by the listing agent
- Elementary: Venus
- Middle: Venus
- High: Venus
- District: Venus ISD
Source: NTREIS. This data may not be complete. We recommend contacting the local school district to confirm school assignments for this home.
Get a cash offer in 3 minutes
Find out how much your home could sell for in as little as 3 minutes with a no-obligation cash offer.
Estimated market value
$177,300
Get a cash offer in 3 minutes
Find out how much your home could sell for in as little as 3 minutes with a no-obligation cash offer.
Estimated market value
$177,300
- Texas
- Johnson County
- Venus
- 76084
- 1416 Pheasant Dr
