Skip main navigation
Off market
  • $453,500

    1416 Potomac Ave SE #2, Washington, DC 20003

    2beds
    750sqft
    Townhouse
    Built in ----
    -- sqft lot
    $453,500 Zestimate®
    $605/sqft
    $2,684 Estimated rent

    Home value

    $453,500

    $385,000 - $540,000

    $2,684/mo

    Zestimate® history
    Loading
    Loading...

    Owner options

    List your home for rent

    $2,684/mo

    Rent Zestimate®

    Find your next renter with Zillow Rental Manager. Plus, with online applications, you can quickly screen prospective tenants – for free.

    Learn more

    $2,684/mo

    Rent Zestimate®

    Refinance and save

    $2,163/mo

    Est. payment

    Refinancing to a lower rate could help reduce your monthly payments and save thousands over the life of the loan.

    See today's rates

    $2,163/mo

    Est. payment

    Explore your selling options

    Work with a Zillow partner agent

    Leverage their expertise and Zillow's premium Showcase listings to get your home seen by more buyers.

    Get started

    List with your own agent

    Get your home in front of millions of buyers by listing it on Zillow.

    Learn how to do it

    Sell it yourself

    Take full control of how buyers see your home on Zillow by listing For Sale by Owner (FSBO).

    List your home

    What's special

    Large private patio

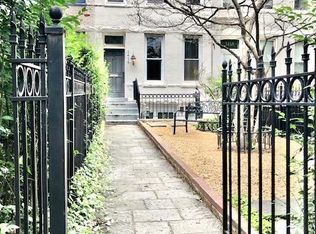
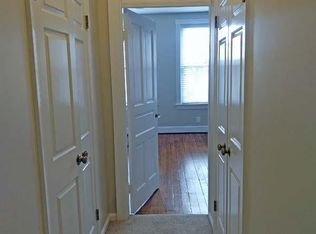
    Terrace level 2BR apartment townhouse. Chef's kitchen with subzero and Wolf appliances. Steps from Potomac Ave Metro (orange/blue). South-facing, light pours in throughout the day, unit is all above-grade on one level. Large private patio and many amenities w/in 1 block including Potomac Ave Metro, The Roost (high end food court) & Harris Teeter. Eastern Market/Trader Joe's (5 blocks). The apartment has separate zoned mini-splits for heating and cooling. Bedrooms are small with small closets and no storage space so this apartment is best for 1-2 people maximum. The second bedroom would make a nice office with a pull-out sofa for guests. There are two TVs, a queen size bed, a full size bunk bed (with twin bed on top), banquette dining table seating, and two casual sofas (note: middle bedroom bed and sofas have been changed out and are not the ones in the photos). Note that the upstairs main house (2 levels; 3BR+DEN/2BA will be available August 1, listed for $5495/mo.) FEATURES: --Custom designed kitchen including large Wolf gas cooktop, Fischer Paykel oven, and SubZero refrigerator, and white Cesearstone countertops. --Island seating for 2-3 people --Banquette dining area with table that seats up to 6 --Recessed lighting and brushed brass designer lighting throughout --Working fireplace (electric) --Wire-brushed wide plank European Oak flooring --Large LG washer/dryer --Marble subway tiled bathroom with floating two-drawer sink cabinet, designer mirror and lighting --Middle bedroom (or "office") has historic French doors with privacy curtains and two brushed brass bamboo sconces. Full-size bed but could also fit a queen-size bed. --Master Bedroom: queen bed fits in between two closets. Desk nook area by window and there's track lighting over the master bed to function as a night reading light. --3 zone energy-efficient heating/cooling (mini-splits in each room) PLUS working fireplace that heats as well. Amenities located within 1 block: Wells Fargo ATM, Wisdom Cocktail Lounge, Nail Salon, Trusty's pub, local-favorite Mangialardo's deli, NY Pizza, & La Lomita tex mex. Adjacent to the Potomac Ave metro and across the street from high-end 12,000 square foot food court "The Roost." Additional Capitol Hill amenities: Trader Joe's (.7 miles), Barrack's Row (.7 miles); Eastern Market (.8 miles); U.S. Capitol (1.5 miles); Lincoln Park (.8 miles); Union Station (1.8) Floor plan attached. No pets; no smoking. Tenant pays utilities. Maximum 2 people.

    This property is not currently displayed as for sale or rent on Zillow. This may be different from what's on other websites or public sources.
    Zillow last checked:

    Listing updated:

    Source: Zillow Rentals

    Facts & features

    Interior

    Bedrooms & bathrooms
    • Bedrooms: 2
    • Bathrooms: 1
    • Full bathrooms: 1
    Heating
    • Fireplace
    Cooling
    • Central Air
    Appliances
    • Included: Dryer, Washer
    • Laundry: In Unit
    Features
    • Flooring: Hardwood
    • Has fireplace: Yes
    Interior area
    • Total interior livable area: 750 sqft

    Property

    Parking
    • Details: Contact manager

    Construction

    Type & style
    • Home type: Townhouse
    • Property subtype: Townhouse

    Community & HOA

    Community
    • Deposit fee: $2,995
    Location
    • Region: Washington

    Financial & listing details

    • Price per square foot: $605/sqft
    • Date on market: 6/27/2026
    • Date available: 06/21/2026
    • Lease term: 1 Year

    Price history

    DateEventPrice
    7/14/2026Listing removed$2,995$4/sqft
    Source: Zillow Rentals Report a problem
    6/19/2026Listed for rent$2,995-18.9%$4/sqft
    Source: Zillow Rentals Report a problem
    6/10/2026Listing removed$3,695$5/sqft
    Source: Zillow Rentals Report a problem
    5/31/2026Price change$3,695-5.1%$5/sqft
    Source: Zillow Rentals Report a problem
    5/22/2026Listed for rent$3,895+69.7%$5/sqft
    Source: Zillow Rentals Report a problem
    12/23/2020Listing removed$2,295$3/sqft
    Source: Owner Report a problem
    11/10/2020Price change$2,295-8%$3/sqft
    Source: Owner Report a problem
    10/27/2020Listed for rent$2,495$3/sqft
    Source: Owner Report a problem

    Public tax history

    Tax history is unavailable.

    Neighborhood: Capitol Hill

    Nearby schools

    GreatSchools rating
    Get a cash offer in 3 minutes
    Find out how much your home could sell for in as little as 3 minutes with a no-obligation cash offer.
    Estimated market value
    $453,500
    Get a cash offer in 3 minutes
    Find out how much your home could sell for in as little as 3 minutes with a no-obligation cash offer.
    Estimated market value
    $453,500