OPEN HOUSE CANCELLED. OFFER ACCEPTED. Tucked away on 2.55 acres of gently rolling landscape, this stunning contemporary colonial invites you to experience refined living in harmony with nature. Newer built and thoughtfully designed with both style and function in mind, this home is the perfect balance of modern comfort and rural serenity. Step inside to an airy, open floor plan where floor-to-ceiling windows flood the space with natural light. The soaring ceilings and seamless flow from the living room to the dining area and kitchen create a space that feels both expansive and welcoming—ideal for lively gatherings or quiet evenings in. The kitchen is the heart of the home, featuring crisp white cabinetry, marble countertops, stainless steel appliances, and a generous island with seating, sink, and dishwasher. Whether you're prepping for a holiday meal or enjoying a slow Sunday breakfast, this space was made to be lived in and loved. Just off the kitchen, a combined laundry and mudroom offers everyday convenience, leading directly to the attached three-car garage. The first-floor primary suite is a private retreat, complete with a spa-inspired bathroom that invites you to unwind. Upstairs, a loft overlooks the main living space, while three additional bedrooms and two full baths offer flexibility and comfort for family or guests. The finished basement adds over 1,700 square feet of additional living space, with a wet bar, entertainment area, full bath, and a private bedroom—perfect for hosting, relaxing, or multi-generational living. Step outside to your personal haven: a wooded backyard offering peaceful privacy, a raised deck for taking in the views, and a pole barn for added storage or workshop needs. Set in the heart of Milford, this is more than just a house—it’s a place to host, recharge, explore, and truly feel at home. Schedule your showing today!
Sold for $1,000,500
$1,000,500
1416 Pueblo Ct, Milford, MI 48381
5beds
4,772sqft
Single Family Residence
Built in 2017
2.55 Acres Lot
$1,027,200 Zestimate®
$210/sqft
$7,647 Estimated rent
Home value
$1,027,200
$966,000 - $1.10M
$7,647/mo
Zestimate® history
Owner options
List your home for rent
$7,647/mo
Rent Zestimate®
Find your next renter with Zillow Rental Manager. Plus, with online applications, you can quickly screen prospective tenants – for free.
$7,647/mo
Rent Zestimate®
Refinance and save
$6,644/mo
Est. payment
Refinancing to a lower rate could help reduce your monthly payments and save thousands over the life of the loan.
$6,644/mo
Est. payment
Explore your selling options
Work with a Zillow partner agent
Leverage their expertise and Zillow's premium Showcase listings to get your home seen by more buyers.
Get startedList with your own agent
Get your home in front of millions of buyers by listing it on Zillow.
Learn how to do itSell it yourself
Take full control of how buyers see your home on Zillow by listing For Sale by Owner (FSBO).
List your homeWhat's special
Zillow last checked:
Listing updated:
Listed by:
William Maniaci 517-672-6612,
KW Realty Livingston,
Erin Williams 734-775-0795,
KW Realty Livingston
Bought with:
Andreea M Mollette, 6501274666
RE/MAX Eclipse Clarkston
Source: Realcomp II,MLS#: 20251019566
Facts & features
Interior
Bedrooms & bathrooms
- Bedrooms: 5
- Bathrooms: 5
- Full bathrooms: 4
- 1/2 bathrooms: 1
Primary bedroom
- Level: Entry
- Area: 300
- Dimensions: 15 X 20
Bedroom
- Level: Second
- Area: 224
- Dimensions: 14 X 16
Bedroom
- Level: Second
- Area: 180
- Dimensions: 12 X 15
Bedroom
- Level: Second
- Area: 143
- Dimensions: 11 X 13
Bedroom
- Level: Basement
- Area: 168
- Dimensions: 14 X 12
Other
- Level: Second
- Area: 45
- Dimensions: 9 X 5
Other
- Level: Entry
- Area: 143
- Dimensions: 13 X 11
Other
- Level: Second
- Area: 70
- Dimensions: 7 X 10
Other
- Level: Basement
- Area: 70
- Dimensions: 7 X 10
Other
- Level: Entry
- Area: 30
- Dimensions: 5 X 6
Dining room
- Level: Entry
- Area: 230
- Dimensions: 10 X 23
Flex room
- Level: Basement
- Area: 340
- Dimensions: 20 X 17
Game room
- Level: Basement
- Area: 882
- Dimensions: 42 X 21
Kitchen
- Level: Entry
- Area: 210
- Dimensions: 10 X 21
Laundry
- Level: Entry
- Area: 63
- Dimensions: 7 X 9
Library
- Level: Entry
- Area: 165
- Dimensions: 11 X 15
Living room
- Level: Entry
- Area: 357
- Dimensions: 17 X 21
Heating
- Forced Air, Natural Gas
Features
- Basement: Finished
- Has fireplace: No
Interior area
- Total interior livable area: 4,772 sqft
- Finished area above ground: 3,072
- Finished area below ground: 1,700
Property
Parking
- Total spaces: 3
- Parking features: Three Car Garage, Attached, Direct Access
- Garage spaces: 3
Features
- Levels: Two
- Stories: 2
- Entry location: GroundLevel
- Patio & porch: Covered, Deck, Porch
- Exterior features: Lighting
- Pool features: None
Lot
- Size: 2.55 Acres
- Dimensions: 339 x 327 x 339 x 327
Details
- Additional structures: Pole Barn
- Parcel number: 1614300044
- Special conditions: Short Sale No,Standard
Construction
Type & style
- Home type: SingleFamily
- Architectural style: Colonial,Other
- Property subtype: Single Family Residence
Materials
- Brick Veneer
- Foundation: Basement, Poured
Condition
- New construction: No
- Year built: 2017
Utilities & green energy
- Sewer: Septic Tank
- Water: Well
Community & HOA
HOA
- Has HOA: Yes
- HOA fee: $100 annually
Location
- Region: Milford
Financial & listing details
- Price per square foot: $210/sqft
- Tax assessed value: $398,660
- Annual tax amount: $13,883
- Date on market: 8/1/2025
- Cumulative days on market: 5 days
- Listing agreement: Exclusive Right To Sell
- Listing terms: Cash,Conventional,FHA,Va Loan
Price history
| Date | Event | Price |
|---|---|---|
| 8/15/2025 | Sold | $1,000,500+0.6%$210/sqft |
Source:  Realcomp II #20251019566 Report a problem Realcomp II #20251019566 Report a problem | ||
| 8/2/2025 | Pending sale | $995,000$209/sqft |
Source: Realcomp II #20251019566 Report a problem | ||
| 8/1/2025 | Listed for sale | $995,000+895%$209/sqft |
Source: Realcomp II #20251019566 Report a problem | ||
| 8/16/2017 | Sold | $100,000$21/sqft |
Source: Public Record Report a problem | ||
Public tax history
| Year | Property taxes | Tax assessment |
|---|---|---|
| 2025 | $13,883 +5.5% | $465,030 +4.6% |
| 2024 | $13,164 +4.9% | $444,610 +9.2% |
| 2023 | $12,546 +12.5% | $407,130 +10.3% |
| 2022 | $11,155 +1.2% | $369,260 +2.2% |
| 2021 | $11,022 | $361,220 +3.4% |
| 2020 | -- | $349,450 +3.1% |
| 2019 | $10,931 +2471.8% | $338,790 +689.7% |
| 2018 | $425 | $42,900 |
Find assessor info on the county website
Neighborhood: 48381
Nearby homes
- $573,8004 bd2 ba2.5k sqft1521 Murray Ct, Milford, MI 48381Off Market
- $468,5003 bd2 ba1.9k sqft1520 Murray Ct, Milford, MI 48381Off Market
- $1,073,3004 bd2 ba3.1k sqft1402 Pueblo Ct, Milford, MI 48381Off Market
- $730,7005 bd4 ba2.7k sqft1541 Murray Ct, Milford, MI 48381Off Market
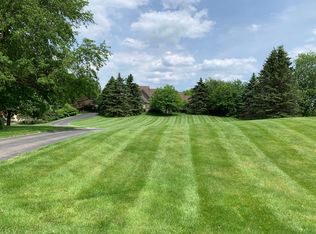
- $552,0003 bd4 ba2.2k sqft1540 Murray Ct, Milford, MI 48381Off Market
- $982,3004 bd4 ba2.9k sqft1407 Pueblo Ct, Milford, MI 48381Off Market
- $77,3002 bd2 ba1k sqft1905 Abels St, Milford, MI 48381Off Market
- $662,8004 bd3 ba2.6k sqft1561 Murray Ct, Milford, MI 48381Off Market
Nearby schools
GreatSchools rating
- 7/10Johnson Elementary SchoolGrades: K-5Distance: 1.2 mi
- 8/10Muir Middle SchoolGrades: 5-8Distance: 1.9 mi
- 8/10Milford High SchoolGrades: 7-12Distance: 3.6 mi
Get a cash offer in 3 minutes
Find out how much your home could sell for in as little as 3 minutes with a no-obligation cash offer.
Estimated market value
$1,027,200
Get a cash offer in 3 minutes
Find out how much your home could sell for in as little as 3 minutes with a no-obligation cash offer.
Estimated market value
$1,027,200
- Michigan
- Oakland County
- Milford
- 48381
- 1416 Pueblo Ct
Nearby cities
Nearby zip codes
Other Milford Topics
