Welcome to the Fordham plan built by Highland Homes, which is the same floorplan as the model home. This home boasts a two-story entry and family room with 4 bedrooms and 4 full baths (2 bedrooms and 2 full baths on the first floor), plus a private study, loft and entertainment room.
Pending
$699,990
1416 Purple Petunia Ln, Georgetown, TX 78628
4beds
3,010sqft
:
Get pre-qualified$5,216/mo
Single Family Residence
Built in 2026
6,708 Square Feet Lot
$-- Zestimate®
$233/sqft
$210/mo HOA
What's special
Two-story entryPrivate studyEntertainment room
- 101 days |
- 12 |
- 0 |
Zillow last checked:
Listing updated:
Listed by:
Dina Verteramo (888) 524-3182,
HIGHLAND HOMES REALTY (888) 524-3182
Source: Unlock MLS,MLS#: 7070679
Facts & features
Interior
Bedrooms & bathrooms
- Bedrooms: 4
- Bathrooms: 4
- Full bathrooms: 4
- Main level bedrooms: 2
Heating
- Central, Zoned, Natural Gas
Cooling
- Zoned, Ceiling Fan(s), Central Air
Appliances
- Included: Built-In Electric Oven, Cooktop, Disposal, Gas Cooktop, ENERGY STAR Qualified Dishwasher, Plumbed For Ice Maker, Gas Water Heater, Tankless Water Heater, Stainless Steel Appliance(s)
Features
- Built-in Features, Ceiling Fan(s), High Ceilings, Kitchen Island, French Doors, Eat-in Kitchen, Double Vanity, Low Flow Plumbing Fixtures, Open Floorplan, Pantry, Primary Bedroom on Main, Smart Thermostat, Walk-In Closet(s)
- Flooring: Carpet, Laminate, Tile
- Windows: Screens, Vinyl Windows
- Fireplace features: None
Interior area
- Total interior livable area: 3,010 sqft
Property
Parking
- Total spaces: 2
- Parking features: Attached, Door-Single, Garage Faces Front
- Attached garage spaces: 2
Accessibility
- Accessibility features: None
Features
- Levels: Two
- Stories: 2
- Patio & porch: Covered, Front Porch, Patio
- Exterior features: None
- Pool features: None
- Fencing: Gate, Wood
- Has view: Yes
- View description: None
- Waterfront features: None
Lot
- Size: 6,708 Square Feet
- Dimensions: 50 x 126
- Features: Interior Lot, Sprinklers In Front, Sprinkler - Back Yard, Sprinkler - Side Yard, Sprinkler - Rain Sensor
Details
- Additional structures: None
- Parcel number: 1416 Purple Petunia
- Special conditions: Standard
Construction
Type & style
- Home type: SingleFamily
- Property subtype: Single Family Residence
Materials
- Foundation: Slab
- Roof: Shingle
Condition
- New Construction
- New construction: Yes
- Year built: 2026
Details
- Builder name: Highland Homes
Utilities & green energy
- Sewer: Municipal Utility District (MUD), Public Sewer
- Water: Public
- Utilities for property: Internet-Fiber, Natural Gas Available, Sewer Connected, Water Connected, Underground Utilities
Community & HOA
Community
- Features: Clubhouse, Pool
- Subdivision: Parkside On The River
HOA
- Has HOA: Yes
- Services included: Common Area Maintenance
- HOA fee: $210 monthly
- HOA name: Kith Management
Location
- Region: Georgetown
Financial & listing details
- Price per square foot: $233/sqft
- Tax assessed value: $116,000
- Annual tax amount: $2,326
- Date on market: 4/16/2026
- Listing terms: Cash,Conventional,FHA,VA Loan
Estimated market value
Not available
Estimated sales range
Not available
Not available
Price history
| Date | Event | Price |
|---|---|---|
| 5/22/2026 | Pending sale | $699,990$233/sqft |
Source:  Unlock MLS #7070679 Report a problem Unlock MLS #7070679 Report a problem | ||
| 4/20/2026 | Price change | $699,990+1.4%$233/sqft |
Source: Unlock MLS #7070679 Report a problem | ||
| 4/14/2026 | Price change | $690,299+0.1%$229/sqft |
Source:  Highland Homes Report a problem Highland Homes Report a problem | ||
| 3/27/2026 | Price change | $689,299-1.2%$229/sqft |
Source: Highland Homes Report a problem | ||
| 3/20/2026 | Listed for sale | $697,790$232/sqft |
Source: Highland Homes Report a problem | ||
Public tax history
| Year | Property taxes | Tax assessment |
|---|---|---|
| 2025 | $2,326 | $116,000 |
Find assessor info on the county website
Monthly payment
Est. payment
Payment breakdown
Explore the cost of this home by adjusting the details. Changes won't be saved.Climate risks
Neighborhood: 78628
Nearby schools
GreatSchools rating
- 9/10Parkside Elementary SchoolGrades: PK-5Distance: 2.2 mi
- 10/10Florence W Stiles Middle SchoolGrades: 6-8Distance: 3.6 mi
- 8/10Rouse High SchoolGrades: 9-12Distance: 3.9 mi
Schools provided by the listing agent
- Elementary: Parkside
- Middle: Stiles
- High: Rouse
- District: Leander ISD
Source: Unlock MLS. This data may not be complete. We recommend contacting the local school district to confirm school assignments for this home.
- $593,0004 bd3 ba2.7k sqft1408 Purple Petunia Ln, Georgetown, TX 78628Off Market
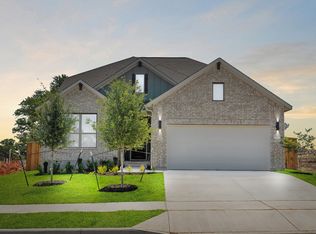
- $700,8974 bd3 ba2.9k sqft1420 Purple Petunia Ln, Georgetown, TX 78628New Construction
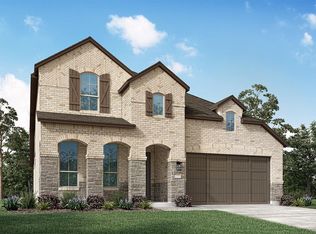
- $116,0006,534 Square Feet1425 Purple Petunia Ln, Georgetown, TX 78628Off Market
- $116,0006,490 Square Feet1421 Purple Petunia Ln, Georgetown, TX 78628Off Market
- $719,9004 bd3 ba2.1k sqft1424 Purple Petunia Ln, Georgetown, TX 78628New Construction
- $918,7005 bd7 ba4.3k sqft1116 Twisted Tarpley Ln, Georgetown, TX 78628Off Market
- $647,9884 bd3 ba2.3k sqft1417 Purple Petunia Ln, Georgetown, TX 78628New Construction
- $116,0006,490 Square Feet1428 Purple Petunia Ln, Georgetown, TX 78628Off Market
A local agent can set up tours, give advice and negotiate with sellers.
A local lender can help you make sure your offer is ready when you are.
Similar homes
- $700,8974 bd3 ba2.9k sqft1420 Purple Petunia Ln, Georgetown, TX 78628Active
 Unlock MLS
 - $750,0004 bd4 ba3k sqft117 Wild Lily Trl, Georgetown, TX 78628Active
 Unlock MLS
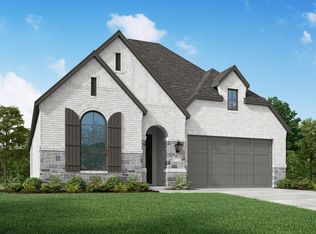
 - $645,2924 bd3 ba2.5k sqft1524 Snowdrop Dr, Georgetown, TX 78628Active
 Unlock MLS
 - $647,9884 bd3 ba2.3k sqft1417 Purple Petunia Ln, Georgetown, TX 78628Active
 Unlock MLS
 - $624,9904 bd3 ba2.5k sqft112 Red Camella Dr, Georgetown, TX 78628ActiveUnlock MLS
- $832,5634 bd5 ba2.8k sqft1740 Snowdrop Dr, Georgetown, TX 78628ActiveUnlock MLS
- $699,0004 bd3 ba2.9k sqft1216 Wolf Canyon Rd, Georgetown, TX 78628ActiveUnlock MLS
- from $675,9904 bd4 ba2.7k sqftPlan Fordham Plan, Parkside On The River: 50ft. lots, Georgetown, TX 78628New ConstructionHighland Homes
- $858,0264 bd5 ba3.4k sqft1424 Amanda Paige Dr, Georgetown, TX 78628ActiveUnlock MLS
- from $725,9004 bd4 ba2.9k sqft2944W Plan, Parkside on the River West 50', Georgetown, TX 78628New ConstructionPerry Homes
- $852,6884 bd6 ba3.4k sqft1309 White Daisy Ln, Georgetown, TX 78628ActiveUnlock MLS
- $855,7944 bd6 ba3.4k sqft1736 Snowdrop Dr, Georgetown, TX 78628ActiveUnlock MLS
- from $651,9004 bd3 ba2.5k sqft2513W Plan, Parkside Peninsula 50', Georgetown, TX 78628New ConstructionPerry Homes
- from $668,9004 bd3 ba2.5k sqft2513W Plan, Parkside on the River West 50', Georgetown, TX 78628New ConstructionPerry Homes
- from $682,9004 bd3 ba2.5k sqft2594W Plan, Parkside on the River West 50', Georgetown, TX 78628New ConstructionPerry Homes
- from $721,9904 bd3 ba2.6k sqftPlan Fleetwood Plan, Parkside On The River: 60ft. lots, Georgetown, TX 78628New ConstructionHighland Homes
- from $663,9904 bd4 ba2.9k sqftPlan Cambridge Plan, Parkside On The River: 50ft. lots, Georgetown, TX 78628New ConstructionHighland Homes
- from $667,9004 bd3 ba2.5k sqft2513W Plan, Wolf Ranch 51', Georgetown, TX 78628New ConstructionPerry Homes
- from $649,9004 bd3 ba2.3k sqft2373H Plan, Parkside on the River West 50', Georgetown, TX 78628New ConstructionPerry Homes
- from $674,9004 bd3 ba2.5k sqft2594W Plan, Parkside on the River 50', Georgetown, TX 78628New ConstructionPerry Homes
