Welcome to this delightful 4 bedroom, 2 bathroom single story home, perfectly situated on a spacious 0.27 acre lot, offering ample space for a private pool. The kitchen includes a refrigerator, back appliances, a smooth cooktop, and a breakfast bar. The split master bedroom features a full bath, a walk-in shower, and a built-in shelving. The neighborhood amenities include a playground and a community pool. Conveniently located within 2 miles of HEB-Walmart, and Guadalupe Regional Medical Center, with easy access to Hwy 123 and Interstate IH-10. Experience comfort, convenience, and a welcoming community in this lovely home. Schedule your showing today!! Also for Lease!!
Closed
Price Unknown
1416 Redbridge Dr, Seguin, TX 78155
4beds
1,574sqft
Single Family Residence
Built in 2015
0.27 Acres Lot
$245,300 Zestimate®
$--/sqft
$1,882 Estimated rent
Home value
$245,300
$233,000 - $260,000
$1,882/mo
Zestimate® history
Owner options
List your home for rent
$1,882/mo
Rent Zestimate®
Find your next renter with Zillow Rental Manager. Plus, with online applications, you can quickly screen prospective tenants – for free.
$1,882/mo
Rent Zestimate®
Refinance and save
$600/mo
Est. payment
Refinancing to a lower rate could help reduce your monthly payments and save thousands over the life of the loan.
$600/mo
Est. payment
Explore your selling options
Work with a Zillow partner agent
Leverage their expertise and Zillow's premium Showcase listings to get your home seen by more buyers.
Get startedList with your own agent
Get your home in front of millions of buyers by listing it on Zillow.
Learn how to do itSell it yourself
Take full control of how buyers see your home on Zillow by listing For Sale by Owner (FSBO).
List your homeWhat's special
Private poolBuilt-in shelvingSplit master bedroomBreakfast barWalk-in shower
Zillow last checked:
Listing updated:
Listed by:
Maria Davila (866)277-6005,
All City San Antonio Registere
Bought with:
Joshua Holden, TREC #0671284
Vista Realty
Source: Central Texas MLS,MLS#: 551503 Originating MLS: Four Rivers Association of REALTORS
Originating MLS: Four Rivers Association of REALTORSFacts & features
Interior
Bedrooms & bathrooms
- Bedrooms: 4
- Bathrooms: 2
- Full bathrooms: 2
Primary bedroom
- Level: Main
- Dimensions: 13 X 14
Primary bedroom
- Level: Main
- Dimensions: 10 X 7
Bedroom 2
- Dimensions: 10 X 14
Bedroom 3
- Dimensions: 11 X 14
Living room
- Level: Main
- Dimensions: 17 x 19
Heating
- Heat Pump
Cooling
- Central Air, Electric, 1 Unit
Appliances
- Included: Dishwasher, Electric Range, Electric Water Heater, Disposal, Microwave, Plumbed For Ice Maker, Refrigerator, Water Heater, Some Electric Appliances, Range
- Laundry: Washer Hookup, Electric Dryer Hookup, Inside, Main Level, Laundry Room
Features
- All Bedrooms Down, Ceiling Fan(s), Primary Downstairs, Main Level Primary, Open Floorplan, Separate Shower, Vanity, Walk-In Closet(s), Breakfast Area, Eat-in Kitchen, Kitchen Island, Pantry, Solid Surface Counters
- Flooring: Carpet, Ceramic Tile, Laminate
- Attic: Access Only
- Has fireplace: No
- Fireplace features: None
Interior area
- Total interior livable area: 1,574 sqft
Property
Parking
- Total spaces: 2
- Parking features: Attached, Door-Single, Garage Faces Front, Garage
- Attached garage spaces: 2
Features
- Levels: One
- Stories: 1
- Exterior features: Storage
- Pool features: Community, In Ground
- Spa features: None
- Fencing: Back Yard,Picket,Privacy
- Has view: Yes
- View description: None
- Body of water: None
Lot
- Size: 0.27 Acres
Details
- Additional structures: Storage
- Parcel number: 156944
Construction
Type & style
- Home type: SingleFamily
- Architectural style: Traditional
- Property subtype: Single Family Residence
Materials
- Brick Veneer, Masonry
- Foundation: Slab
- Roof: Shingle,Wood
Condition
- Resale
- Year built: 2015
Details
- Builder name: DR HORTON
Utilities & green energy
- Water: Community/Coop
- Utilities for property: Electricity Available
Community & HOA
Community
- Features: Playground, Community Pool, Curbs
- Security: Smoke Detector(s)
- Subdivision: Meadows Nolte Farms Ph# 1 T
HOA
- Has HOA: Yes
- HOA fee: $600 annually
- HOA name: The Meadows Master Community
Location
- Region: Seguin
Financial & listing details
- Tax assessed value: $237,240
- Annual tax amount: $4,571
- Date on market: 7/23/2024
- Cumulative days on market: 117 days
- Listing agreement: Exclusive Right To Lease
- Listing terms: Cash,Conventional,FHA,VA Loan
- Electric utility on property: Yes
- Road surface type: Paved
Price history
| Date | Event | Price |
|---|---|---|
| 11/20/2024 | Sold | -- |
Source:  Central Texas MLS #551503 Report a problem Central Texas MLS #551503 Report a problem | ||
| 11/17/2024 | Pending sale | $250,000$159/sqft |
Source: Central Texas MLS #551503 Report a problem | ||
| 11/15/2024 | Contingent | $250,000$159/sqft |
Source:  LERA MLS #1794555 Report a problem LERA MLS #1794555 Report a problem | ||
| 8/7/2024 | Price change | $250,000-5.7%$159/sqft |
Source: LERA MLS #1794555 Report a problem | ||
| 7/20/2024 | Listed for sale | $265,000+44%$168/sqft |
Source: LERA MLS #1794555 Report a problem | ||
| 4/14/2019 | Listing removed | $1,700$1/sqft |
Source: Keller Williams New Braunfels #1371632 Report a problem | ||
| 3/22/2019 | Listed for rent | $1,700$1/sqft |
Source: Keller Williams New Braunfels #1371632 Report a problem | ||
| 2/17/2019 | Listing removed | $184,000$117/sqft |
Source: Homesteaders of Texas, Inc. #368328 Report a problem | ||
| 2/8/2019 | Pending sale | $184,000$117/sqft |
Source: Homesteaders of Texas, Inc. #368328 Report a problem | ||
| 1/29/2019 | Listed for sale | $184,000$117/sqft |
Source: Homesteaders of Texas, Inc. #368328 Report a problem | ||
Public tax history
| Year | Property taxes | Tax assessment |
|---|---|---|
| 2025 | $4,571 -12.9% | $237,240 -13.6% |
| 2024 | $5,250 -3.2% | $274,600 -1.2% |
| 2023 | $5,426 -8.1% | $277,917 -0.4% |
| 2022 | $5,906 +29.9% | $279,093 +35.4% |
| 2021 | $4,545 -1.4% | $206,071 +2.3% |
| 2020 | $4,610 | $201,492 +9.7% |
| 2019 | -- | $183,594 +2.6% |
| 2018 | $3,816 +4.1% | $178,876 +3.6% |
| 2017 | $3,666 -9% | $172,633 +0.5% |
| 2016 | $4,030 | $171,747 |
Find assessor info on the county website
Neighborhood: 78155
Nearby homes
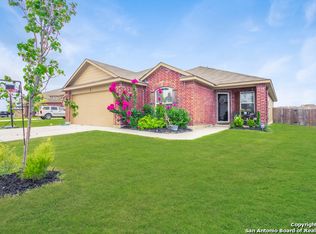
- $295,4004 bd2 ba1.7k sqft1412 Redbridge Dr, Seguin, TX 78155Off Market
- $259,0005 bd2 ba1.5k sqft913 Harry Miller Pass, Seguin, TX 78155Off Market
- $273,1005 bd3 ba1.5k sqft1408 Redbridge Dr, Seguin, TX 78155Off Market
- $264,4004 bd2 ba1.8k sqft917 Harry Miller Pass, Seguin, TX 78155Off Market

- $256,0004 bd2 ba1.6k sqft901 Harry Miller Pass, Seguin, TX 78155Off Market
- $261,6004 bd2 ba1.3k sqft1404 Redbridge Dr, Seguin, TX 78155Off Market
- $259,5005 bd3 ba1.5k sqft1413 Redbridge Dr, Seguin, TX 78155Off Market
- $248,7004 bd2 ba1.8k sqft1417 Redbridge Dr, Seguin, TX 78155Off Market
Nearby schools
GreatSchools rating
- 6/10Koennecke Elementary SchoolGrades: K-5Distance: 0.3 mi
- 2/10Jim Barnes Middle SchoolGrades: 6-8Distance: 0.3 mi
- 3/10Seguin High SchoolGrades: 9-12Distance: 1.5 mi
Schools provided by the listing agent
- Elementary: Koennecke Elementary
- Middle: Jim Barnes Middle School
- High: Seguin High School
- District: Seguin ISD
Source: Central Texas MLS. This data may not be complete. We recommend contacting the local school district to confirm school assignments for this home.
Get a cash offer in 3 minutes
Find out how much your home could sell for in as little as 3 minutes with a no-obligation cash offer.
Estimated market value
$245,300
Get a cash offer in 3 minutes
Find out how much your home could sell for in as little as 3 minutes with a no-obligation cash offer.
Estimated market value
$245,300
- Texas
- Guadalupe County
- Seguin
- 78155
- 1416 Redbridge Dr
Nearby cities
Nearby zip codes
Other Seguin Topics
