Welcome to your Dream Home!!! Beautiful Extensively Remodeled Home ,in the Peacock Hills 55+Community. Walk-in to this fabulous 2 Bedrooms, 1 Bath Home Plus A Bonus Room off of the backyard .Enjoy this Bright open space Living room and Dining area with an abundance of natural light. Featuring your Stylish All New Kitchen,with canned lighting,Sleek White Cabinets & Pantry, Stainless Steel appliances and Quartz granite counters, plus a New Counter Island,Perfect for entertaining. Bathroom is Wheelchair accessible.
Sold for $585,000
Tax assessed value
$585,000
1416 Rolling Hills Dr, Oceanside, CA 92056
2beds
834sqft
Single Family Residence
Built in 1979
3,832 Square Feet Lot
$598,500 Zestimate®
$701/sqft
$2,652 Estimated rent
Home value
$598,500
$569,000 - $628,000
$2,652/mo
Zestimate® history
Owner options
List your home for rent
$2,652/mo
Rent Zestimate®
Find your next renter with Zillow Rental Manager. Plus, with online applications, you can quickly screen prospective tenants – for free.
$2,652/mo
Rent Zestimate®
Refinance and save
$3,905/mo
Est. payment
Refinancing to a lower rate could help reduce your monthly payments and save thousands over the life of the loan.
$3,905/mo
Est. payment
Explore your selling options
Work with a Zillow partner agent
Leverage their expertise and Zillow's premium Showcase listings to get your home seen by more buyers.
Get startedList with your own agent
Get your home in front of millions of buyers by listing it on Zillow.
Learn how to do itSell it yourself
Take full control of how buyers see your home on Zillow by listing For Sale by Owner (FSBO).
List your homeWhat's special
Zillow last checked:
Listing updated:
Listed by:
Robert Ayub DRE #01198878 858-500-6828,
Century 21 Affiliated
Bought with:
Jill Thorburn, DRE #01180050
Thorburn & Associates
Source: SDMLS,MLS#: 240012741 Originating MLS: SDMLS
Originating MLS: SDMLSFacts & features
Interior
Bedrooms & bathrooms
- Bedrooms: 2
- Bathrooms: 1
- Full bathrooms: 1
Heating
- Forced Air Unit
Cooling
- Whole House Fan
Appliances
- Included: Dishwasher, Disposal, Dryer, Garage Door Opener, Microwave, Range/Oven, Refrigerator, Shed(s), Washer, Free Standing Range, Gas Oven, Gas Stove, Ice Maker, Range/Stove Hood, Gas Range, Counter Top, Gas Cooking, Tankless Water Heater
- Laundry: Gas, Washer Hookup
Features
- Ceiling Fan, Granite Counters, Kitchen Island, Low Flow Shower, Low Flow Toilet(s), Open Floor Plan, Pantry, Remodeled Kitchen, Shower, Unfurnished
- Flooring: Laminate, Wood
- Fireplace features: N/K
- Common walls with other units/homes: No Unit Above or Below,1 common wall,No Common Walls
Interior area
- Total structure area: 834
- Total interior livable area: 834 sqft
Property
Parking
- Total spaces: 4
- Parking features: Attached, Direct Garage Access, Garage, Garage - Front Entry, Garage - Single Door, Garage Door Opener
- Garage spaces: 1
Accessibility
- Accessibility features: 2+ Access Exits, Grab Bars In Bathroom(s)
Features
- Levels: 1 Story
- Stories: 1
- Patio & porch: Deck, Slab, Concrete, Patio Open, Porch - Front
- Pool features: N/K
- Spa features: N/K
- Fencing: Gate,Partial,Excellent Condition,Vinyl
- Has view: Yes
- View description: N/K
- Frontage type: Open Space
Lot
- Size: 3,832 Square Feet
Details
- Additional structures: N/K
- Parcel number: 1613440200
Construction
Type & style
- Home type: SingleFamily
- Architectural style: Contemporary
- Property subtype: Single Family Residence
Materials
- Stucco, Wood/Stucco, Concrete
- Roof: Composition
Condition
- Additions/Alterations,Repairs Cosmetic,Turnkey,Updated/Remodeled
- Year built: 1979
Utilities & green energy
- Sewer: Sewer Available, Sewer Connected, Public Sewer
- Water: Available, Meter on Property, Public
- Utilities for property: Cable Available, Electricity Available, Natural Gas Available, Sewer Connected, Water Connected
Community & HOA
Community
- Features: N/K
- Security: N/K, Smoke Detector, Carbon Monoxide Detectors
- Senior community: Yes
- Subdivision: Peacock Hills (583)
HOA
- Amenities included: Pets Permitted
- Services included: N/K
- HOA fee: $125 annually
- HOA name: Peacock Hills
Location
- Region: Oceanside
Financial & listing details
- Price per square foot: $701/sqft
- Tax assessed value: $585,000
- Annual tax amount: $6,599
- Date on market: 6/5/2024
- Listing terms: Cash,Conventional,FHA,VA
- Electric utility on property: Yes
Price history
| Date | Event | Price |
|---|---|---|
| 7/25/2024 | Sold | $585,000+0.9%$701/sqft |
Source:  SDMLS #240012741 Report a problem SDMLS #240012741 Report a problem | ||
| 6/23/2024 | Pending sale | $579,900$695/sqft |
Source: SDMLS #240012741 Report a problem | ||
| 6/8/2024 | Listed for sale | $579,900+64.3%$695/sqft |
Source: SDMLS #240012741 Report a problem | ||
| 8/3/2018 | Sold | $353,000-0.6%$423/sqft |
Source: Public Record Report a problem | ||
| 8/3/2018 | Pending sale | $355,000$426/sqft |
Source: HomeSmart Realty West #180037185 Report a problem | ||
| 7/20/2018 | Price change | $355,000-4.1%$426/sqft |
Source: HomeSmart Realty West #180037185 Report a problem | ||
| 7/7/2018 | Listed for sale | $370,000+17.5%$444/sqft |
Source: HomeSmart Realty West #180037185 Report a problem | ||
| 5/22/2017 | Sold | $315,000$378/sqft |
Source: Public Record Report a problem | ||
| 4/20/2017 | Price change | $315,000-1.6%$378/sqft |
Source: Harcourts Prime Properties #170012654 Report a problem | ||
| 3/16/2017 | Listed for sale | $320,000+64.1%$384/sqft |
Source: Harcourts Prime Properties #170012654 Report a problem | ||
| 3/4/2017 | Listing removed | $1,690$2/sqft |
Source: MV Properties - Property # 265100 Report a problem | ||
| 1/14/2017 | Listed for rent | $1,690$2/sqft |
Source: MV Properties - Property # 265100 Report a problem | ||
| 9/17/2013 | Sold | $195,000$234/sqft |
Source: Public Record Report a problem | ||
Public tax history
| Year | Property taxes | Tax assessment |
|---|---|---|
| 2025 | $6,599 +54.8% | $585,000 +51.5% |
| 2024 | $4,262 +2.5% | $386,053 +2% |
| 2023 | $4,160 +0.3% | $378,484 +2% |
| 2022 | $4,150 +2.3% | $371,063 +2% |
| 2021 | $4,058 +0.3% | $363,789 +1% |
| 2020 | $4,044 +3.2% | $360,059 +2% |
| 2019 | $3,919 +190.6% | $353,000 +9.9% |
| 2018 | $1,349 +54.3% | $321,299 +56% |
| 2017 | $874 -59.4% | $205,964 +2% |
| 2016 | $2,154 +0.4% | $201,927 +1.5% |
| 2015 | $2,145 +2.5% | $198,895 +2% |
| 2014 | $2,092 | $195,000 +172.7% |
| 2013 | -- | $71,513 +2% |
| 2012 | -- | $70,112 +2% |
| 2011 | -- | $68,738 +0.8% |
| 2010 | -- | $68,225 -0.2% |
| 2009 | -- | $68,389 +2% |
| 2008 | -- | $67,049 +2% |
| 2007 | -- | $65,735 +2% |
| 2006 | -- | $64,447 +2% |
| 2005 | -- | $63,184 +2% |
| 2004 | -- | $61,946 +1.9% |
| 2003 | -- | $60,812 +2% |
| 2002 | -- | $59,620 +2% |
| 2001 | -- | $58,452 |
Find assessor info on the county website
Neighborhood: Peacock
Nearby homes
- $521,5002 bd1 ba873 sqft1420 Rolling Hills Dr, Oceanside, CA 92056Off Market
- $549,0002 bd1 ba834 sqft1412 Rolling Hills Dr, Oceanside, CA 92056Sold

- $535,6002 bd1 ba1k sqft1424 Rolling Hills Dr, Oceanside, CA 92056Off Market
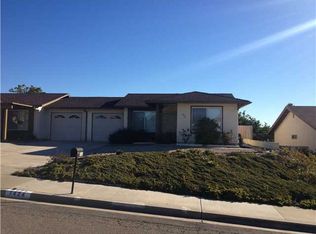
- $487,2002 bd1 ba834 sqft1459 Temple Heights Dr, Oceanside, CA 92056Off Market
- $521,7002 bd1 ba834 sqft1463 Temple Heights Dr, Oceanside, CA 92056Off Market
- $519,7002 bd1 ba834 sqft1455 Temple Heights Dr, Oceanside, CA 92056Off Market
- $450,0002 bd1 ba834 sqft1428 Rolling Hills Dr, Oceanside, CA 92056Sold
- $480,1002 bd1 ba834 sqft1469 Temple Heights Dr, Oceanside, CA 92056Off Market
Nearby schools
GreatSchools rating
- 6/10T.H.E Leadership AcademyGrades: K-5Distance: 0.1 mi
- 3/10Roosevelt Middle SchoolGrades: 6-8Distance: 1.3 mi
- 4/10Vista High SchoolGrades: 9-12Distance: 1.8 mi
Get a cash offer in 3 minutes
Find out how much your home could sell for in as little as 3 minutes with a no-obligation cash offer.
Estimated market value
$598,500
Get a cash offer in 3 minutes
Find out how much your home could sell for in as little as 3 minutes with a no-obligation cash offer.
Estimated market value
$598,500
- California
- San Diego County
- Oceanside
- 92056
- Peacock
- 1416 Rolling Hills Dr
Nearby cities
Nearby neighborhoods
Nearby zip codes
Other Oceanside Topics
