*Price Improvement* You will find it a delight to come home to 1416 S Buchanan St, this updated rambler offers the perfect blend of modern comfort and timeless style. Tucked privately into a landscaped natural setting, off the main roads at the end of a cul de sac, this house is a gem! Notice the beautiful hardwood floors as you enter the home; they continue throughout the main level. With expertly designed living space, this three-bedroom, two-bathroom home is ready to meet your needs, whether you're entertaining or unwinding. In addition to the natural light, you will find recessed lighting on both levels of living. The living room features elegant crown molding, while the dining room’s chair railing creates a sophisticated atmosphere for gatherings. The kitchen is a culinary dream with gas cooking, granite countertops, and plenty of space to create your favorite dishes. The main level also features two well-sized bedrooms, sharing a beautifully updated bathroom complete with a shower and tub – ideal for comfort and convenience. The lower level is an entertainer’s dream, with a sleek wet bar and prep area. This level also offers an additional bedroom and an updated walk-in shower, making it a perfect guest suite or private retreat. Plus, with a washer and dryer conveniently located downstairs, you'll enjoy the ultimate in practicality. Your backyard oasis awaits! Amid the garden you'll find a covered outdoor patio accessorized with ourdoor lights, 2 ceiling light fans, a TV with surround sound system, and even a smoker. With ample seating this is the perfect space to unwind, entertain in style, or dine al fresco. And all these thoughtful touches convey with the property, making it truly move-in ready. With its unbeatable location, this home offers easy access to local shopping, dining, and all the best that Shirlington has to offer. Walking and biking trails are around the corner and Barcroft park is basically in the backyard!Whether you're seeking tranquility or a convenient commute, this home has it all. Pride of ownership shines throughout this one, you won’t want to miss it!
Sold for $785,000
$785,000
1416 S Buchanan St, Arlington, VA 22204
3beds
1,820sqft
Single Family Residence
Built in 1951
9,740 Square Feet Lot
$795,300 Zestimate®
$431/sqft
$3,987 Estimated rent
Home value
$795,300
$740,000 - $859,000
$3,987/mo
Zestimate® history
Owner options
List your home for rent
$3,987/mo
Rent Zestimate®
Find your next renter with Zillow Rental Manager. Plus, with online applications, you can quickly screen prospective tenants – for free.
$3,987/mo
Rent Zestimate®
Refinance and save
$4,861/mo
Est. payment
Refinancing to a lower rate could help reduce your monthly payments and save thousands over the life of the loan.
$4,861/mo
Est. payment
Explore your selling options
Work with a Zillow partner agent
Leverage their expertise and Zillow's premium Showcase listings to get your home seen by more buyers.
Get startedList with your own agent
Get your home in front of millions of buyers by listing it on Zillow.
Learn how to do itSell it yourself
Take full control of how buyers see your home on Zillow by listing For Sale by Owner (FSBO).
List your homeWhat's special
Outdoor patioUpdated bathroomWet barSophisticated atmosphereLandscaped natural settingGranite countertopsCovered outdoor patio
Zillow last checked:
Listing updated:
Listed by:
Kelsey Crittenden 703-863-2629,
Corcoran McEnearney
Bought with:
Ashleigh Wehmeyer, SP200203814
Compass
Source: Bright MLS,MLS#: VAAR2055000
Facts & features
Interior
Bedrooms & bathrooms
- Bedrooms: 3
- Bathrooms: 2
- Full bathrooms: 2
- Main level bathrooms: 1
- Main level bedrooms: 2
Rooms
- Room types: Living Room, Dining Room, Primary Bedroom, Bedroom 2, Bedroom 3, Kitchen, Full Bath
Primary bedroom
- Features: Flooring - HardWood
- Level: Main
- Area: 130 Square Feet
- Dimensions: 10 X 13
Bedroom 2
- Features: Flooring - HardWood
- Level: Main
- Area: 108 Square Feet
- Dimensions: 9 X 12
Bedroom 3
- Level: Lower
- Area: 154 Square Feet
- Dimensions: 11 X 14
Dining room
- Features: Flooring - HardWood, Dining Area, Chair Rail, Attic - Pull-Down Stairs
- Level: Main
- Area: 96 Square Feet
- Dimensions: 8 X 12
Other
- Level: Lower
Kitchen
- Features: Flooring - Ceramic Tile, Granite Counters, Kitchen - Gas Cooking
- Level: Main
- Area: 96 Square Feet
- Dimensions: 8 X 12
Living room
- Features: Flooring - HardWood, Crown Molding, Ceiling Fan(s), Recessed Lighting
- Level: Main
- Area: 273 Square Feet
- Dimensions: 13 X 21
Living room
- Features: Recessed Lighting, Wet Bar
- Level: Lower
- Area: 495 Square Feet
- Dimensions: 15 X 33
Heating
- Forced Air, Natural Gas
Cooling
- Central Air, Electric
Appliances
- Included: Microwave, Cooktop, Dishwasher, Disposal, Dryer, Washer, Oven/Range - Gas, Electric Water Heater
- Laundry: Has Laundry, Lower Level, Washer In Unit, Dryer In Unit
Features
- Kitchen - Galley, Crown Molding, Chair Railings, Attic, Dining Area, Entry Level Bedroom, Family Room Off Kitchen, Recessed Lighting, Upgraded Countertops, Bar, Bathroom - Tub Shower, Bathroom - Stall Shower, Bathroom - Walk-In Shower, Ceiling Fan(s), Floor Plan - Traditional, Formal/Separate Dining Room, Sound System
- Flooring: Hardwood, Wood
- Windows: Bay/Bow
- Basement: Exterior Entry,Full,Finished,Improved,Rear Entrance,Windows,Workshop
- Has fireplace: No
Interior area
- Total structure area: 1,820
- Total interior livable area: 1,820 sqft
- Finished area above ground: 910
- Finished area below ground: 910
Property
Parking
- Total spaces: 2
- Parking features: Concrete, Driveway
- Uncovered spaces: 2
Accessibility
- Accessibility features: None
Features
- Levels: Two
- Stories: 2
- Patio & porch: Patio
- Exterior features: Sidewalks, Storage, Awning(s)
- Pool features: None
Lot
- Size: 9,740 Square Feet
Details
- Additional structures: Above Grade, Below Grade
- Parcel number: 28002050
- Zoning: R-6
- Special conditions: Standard
Construction
Type & style
- Home type: SingleFamily
- Architectural style: Ranch/Rambler
- Property subtype: Single Family Residence
Materials
- Brick, Combination
- Foundation: Other
Condition
- Excellent
- New construction: No
- Year built: 1951
Utilities & green energy
- Sewer: Public Sewer
- Water: Public
Community & HOA
Community
- Subdivision: Barcroft Forest
HOA
- Has HOA: No
Location
- Region: Arlington
Financial & listing details
- Price per square foot: $431/sqft
- Tax assessed value: $737,100
- Annual tax amount: $4,901
- Date on market: 4/3/2025
- Listing agreement: Exclusive Right To Sell
- Listing terms: Cash,Conventional,VA Loan,VHDA,FHA
- Ownership: Fee Simple
Price history
| Date | Event | Price |
|---|---|---|
| 6/3/2025 | Sold | $785,000$431/sqft |
Source:  Bright MLS #VAAR2055000 Report a problem Bright MLS #VAAR2055000 Report a problem | ||
| 5/19/2025 | Contingent | $785,000$431/sqft |
Source: Bright MLS #VAAR2055000 Report a problem | ||
| 5/7/2025 | Price change | $785,000-2.8%$431/sqft |
Source: Bright MLS #VAAR2055000 Report a problem | ||
| 4/22/2025 | Price change | $808,000-2.5%$444/sqft |
Source: Bright MLS #VAAR2055000 Report a problem | ||
| 4/3/2025 | Listed for sale | $829,000+76.9%$455/sqft |
Source: Bright MLS #VAAR2055000 Report a problem | ||
| 9/8/2023 | Listing removed | -- |
Source: Zillow Rentals Report a problem | ||
| 9/4/2023 | Listed for rent | $2,900+52.6%$2/sqft |
Source: Zillow Rentals Report a problem | ||
| 8/20/2021 | Listing removed | -- |
Source: Zillow Rental Manager Report a problem | ||
| 8/9/2021 | Listed for rent | $1,900$1/sqft |
Source: Zillow Rental Manager Report a problem | ||
| 6/10/2021 | Listing removed | -- |
Source: Zillow Rental Manager Report a problem | ||
| 5/28/2021 | Listed for rent | $1,900-32.1%$1/sqft |
Source: Zillow Rental Manager Report a problem | ||
| 2/24/2021 | Listing removed | -- |
Source: Owner Report a problem | ||
| 9/13/2020 | Listing removed | $2,800$2/sqft |
Source: Owner Report a problem | ||
| 9/7/2020 | Listed for rent | $2,800$2/sqft |
Source: Owner Report a problem | ||
| 6/3/2016 | Sold | $468,700+11.9%$258/sqft |
Source: Public Record Report a problem | ||
| 8/10/2011 | Sold | $419,000-12.4%$230/sqft |
Source: Public Record Report a problem | ||
| 8/14/2008 | Sold | $478,200-8.9%$263/sqft |
Source: Public Record Report a problem | ||
| 4/24/2007 | Sold | $525,000+173.4%$288/sqft |
Source: Public Record Report a problem | ||
| 10/16/2000 | Sold | $192,000+29.7%$105/sqft |
Source: Public Record Report a problem | ||
| 6/27/1997 | Sold | $148,000$81/sqft |
Source: Public Record Report a problem | ||
Public tax history
| Year | Property taxes | Tax assessment |
|---|---|---|
| 2025 | $7,614 +2.2% | $737,100 +2.2% |
| 2024 | $7,447 +2.2% | $720,900 +1.9% |
| 2023 | $7,287 +5.5% | $707,500 +5.5% |
| 2022 | $6,908 +9.2% | $670,700 +9.2% |
| 2021 | $6,328 +6.1% | $614,400 +5.7% |
| 2020 | $5,964 +4.6% | $581,300 +4.6% |
| 2019 | $5,700 +5.9% | $555,600 +3.8% |
| 2018 | $5,384 +2% | $535,200 +2% |
| 2017 | $5,280 +5.8% | $524,900 +4.3% |
| 2016 | $4,989 +1.8% | $503,400 +2.3% |
| 2015 | $4,901 +2.5% | $492,100 +2.5% |
| 2014 | $4,783 +21.6% | $480,200 +22.8% |
| 2013 | $3,934 +7.7% | $391,100 |
| 2012 | $3,655 +1.8% | -- |
| 2011 | $3,591 | -- |
| 2009 | -- | -- |
| 2008 | -- | -- |
| 2007 | -- | -- |
| 2006 | -- | -- |
| 2005 | -- | -- |
| 2004 | -- | -- |
| 2003 | -- | -- |
| 2002 | -- | -- |
| 2001 | -- | $161,000 |
Find assessor info on the county website
Neighborhood: Claremont
Nearby homes
- $726,3003 bd2 ba1k sqft1420 S Buchanan St, Arlington, VA 22204Off Market
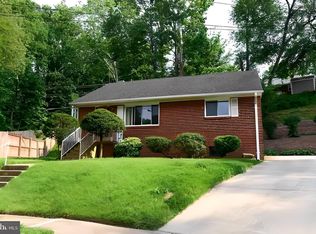
- $716,3004 bd2 ba910 sqft1412 S Buchanan St, Arlington, VA 22204Off Market
- $944,3005 bd3 ba1.9k sqft1509 S Columbus St, Arlington, VA 22204Off Market
- $685,7004 bd2 ba910 sqft1505 S Columbus St, Arlington, VA 22204Off Market
- $714,800-- bd3 ba1.3k sqft1421 S Buchanan St, Arlington, VA 22204Off Market
- $746,0003 bd2 ba1.5k sqft1513 S Columbus St, Arlington, VA 22204Off Market
- $602,700-- bd1 ba910 sqft1408 S Buchanan St, Arlington, VA 22204Off Market
- $948,5004 bd3 ba2.4k sqft1501 S Columbus St, Arlington, VA 22204Off Market
Nearby schools
GreatSchools rating
- 3/10Abingdon Elementary SchoolGrades: PK-5Distance: 0.9 mi
- 5/10Jefferson Middle SchoolGrades: 6-8Distance: 1.5 mi
- 4/10Wakefield High SchoolGrades: 9-12Distance: 0.3 mi
Schools provided by the listing agent
- Elementary: Abingdon
- Middle: Jefferson
- High: Wakefield
- District: Arlington County Public Schools
Source: Bright MLS. This data may not be complete. We recommend contacting the local school district to confirm school assignments for this home.
Get a cash offer in 3 minutes
Find out how much your home could sell for in as little as 3 minutes with a no-obligation cash offer.
Estimated market value
$795,300
Get a cash offer in 3 minutes
Find out how much your home could sell for in as little as 3 minutes with a no-obligation cash offer.
Estimated market value
$795,300
- Virginia
- Arlington County
- Arlington
- 22204
- Claremont
- 1416 S Buchanan St
Nearby cities
Nearby neighborhoods
Nearby zip codes
Other Arlington Topics
