Skip main navigation
Off market
  • $566,800

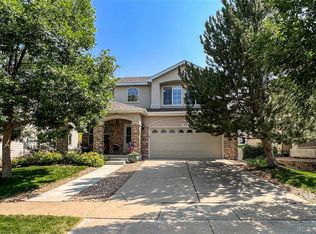
    1416 S Haleyville Cir, Aurora, CO 80018

    3beds
    3baths
    2,505sqft
    SingleFamily
    Built in 2004
    5,662 Square Feet Lot
    $566,800 Zestimate®
    $226/sqft
    $3,085 Estimated rent

    Home value

    $566,800

    $538,000 - $595,000

    $3,085/mo

    Zestimate® history
    Loading
    Loading...

    Owner options

    List your home for rent

    $3,085/mo

    Rent Zestimate®

    Find your next renter with Zillow Rental Manager. Plus, with online applications, you can quickly screen prospective tenants – for free.

    Learn more

    $3,085/mo

    Rent Zestimate®

    Refinance and save

    $3,366/mo

    Est. payment

    Refinancing to a lower rate could help reduce your monthly payments and save thousands over the life of the loan.

    See today's rates

    $3,366/mo

    Est. payment

    Explore your selling options

    Work with a Zillow partner agent

    Leverage their expertise and Zillow's premium Showcase listings to get your home seen by more buyers.

    Get started

    List with your own agent

    Get your home in front of millions of buyers by listing it on Zillow.

    Learn how to do it

    Sell it yourself

    Take full control of how buyers see your home on Zillow by listing For Sale by Owner (FSBO).

    List your home

    What's special

    Walk on in to D.R. Horton's grand Oakmont model. When you enter this home you immediately know this home is special with the dramatic and towering, circular entry. You are immediately drawn to the staircase with the wrought iron banister and open dining room with towering ceilings and two-story windows. This home features a study at the base of the staircase or you can transform this area into a formal living room. The Kitchen, with 42 inch cabinetry, opens to the Great Room and Sunny Breakfast Nook. The Great Room features a gas fireplace and plenty of room for a big screen television.The Powder Room and coat closet complete the perfect main floor.Upstairs the Master Suite will welcome you with French Doors. The Master Suite includes an extended retreat with its own fireplace - perfect for reading, relaxing and dreaming. The Master Bath is a large area complete with shower and soaking tub. Bedrooms #2 and #3 share a full bath and the laundry room is upstairs for your convenience. The upstairs hallway makes room for family photos or a special piece of art with an art niche.If relaxing in the hot tub after a long day of work sounds good then you will love this back yard. The hot tub sits atop a custom wood deck. A gazebo covers the hot tub allowing you privacy while still being able to look above at the stars. The landscape was professionally done and is complete in both the front and back yards.This home is a short drive to Southlands Mall, E-470, Denver Tech Center, Airport, Buckley Air Force Base and Parks. I'm very proud of this listing and I'd love to show it to you. Please give me a ring to set up your private showing at 303.885.1193.

    This property is not currently displayed as for sale or rent on Zillow. This may be different from what's on other websites or public sources.

    Facts & features

    Interior

    Bedrooms & bathrooms
    • Bedrooms: 3
    • Bathrooms: 3
    Heating
    • Forced air
    Cooling
    • Central
    Features
    • Basement: Finished
    • Has fireplace: Yes
    Interior area
    • Total interior livable area: 2,505 sqft

    Property

    Parking
    • Parking features: Garage - Attached
    Features
    • Exterior features: Wood
    Lot
    • Size: 5,662 Square Feet
    Details
    • Parcel number: 197719120002

    Construction

    Type & style
    • Home type: SingleFamily
    Materials
    • Wood
    • Roof: Composition
    Condition
    • Year built: 2004

    Community & HOA

    HOA
    • Has HOA: Yes
    • HOA fee: $80 monthly
    Location
    • Region: Aurora

    Financial & listing details

    • Price per square foot: $226/sqft
    • Tax assessed value: $658,900
    • Annual tax amount: $5,157

    Price history

    DateEventPrice
    1/29/2010Sold$249,500-2.2%$100/sqft
    Source: Public Record Report a problem
    12/3/2009Listed for sale$255,000-5.6%$102/sqft
    Source: Perry & Co. #832760 Report a problem
    7/12/2009Listing removed$270,000$108/sqft
    Source: Perry & Co. #787096 Report a problem
    7/2/2009Price change$270,000-26.7%$108/sqft
    Source: Perry & Co. #787096 Report a problem
    6/8/2009Listed for sale$368,150+25.3%$147/sqft
    Source: Perry & Co. #787096 Report a problem
    2/22/2005Sold$293,798$117/sqft
    Source: Public Record Report a problem

    Public tax history

    YearProperty taxesTax assessment
    2025$5,157 +5.6%$41,181 +3.9%
    2024$4,882 +5.6%$39,651 -6.7%
    2023$4,622 -3%$42,477 +42.2%
    2022$4,766 $29,871 -2.8%
    2021-- $30,731 -5%
    2020$5,123 +10.9%$32,332
    2019$4,621 $32,332 +11.2%
    2018$4,621 -8.1%$29,088
    2017$5,026 $29,088 +12.3%
    2016-- $25,902
    2015-- $25,902 +25.7%
    2014$3,617 +22.6%$20,608 +2.8%
    2013$2,949 $20,050
    2012-- $20,050
    2011$2,913 +0.7%$20,050 -10.5%
    2010$2,894 -13.4%$22,410
    2009$3,340 $22,410 -13.4%
    2008-- $25,878
    2007-- $25,878 +11.7%
    2006-- $23,164 +78%
    2005-- $13,015 +118.7%
    2002$100 $5,950
    Find assessor info on the county website

    Neighborhood: Murphy Creek

    Nearby schools

    GreatSchools rating
    Schools provided by the listing agent
    • District: AURORA, JOINT DISTRICT NO. 28 OF THE COUNTIES OF A

    Source: The MLS. This data may not be complete. We recommend contacting the local school district to confirm school assignments for this home.

    Get a cash offer in 3 minutes
    Find out how much your home could sell for in as little as 3 minutes with a no-obligation cash offer.
    Estimated market value
    $566,800
    Get a cash offer in 3 minutes
    Find out how much your home could sell for in as little as 3 minutes with a no-obligation cash offer.
    Estimated market value
    $566,800