Skip main navigation
Off market
  • $394,900

    1416 S Wilshire Ave, Tracy, CA 95391

    1beds
    700sqft
    Single Family Residence
    Built in ----
    -- sqft lot
    $394,900 Zestimate®
    $564/sqft
    $2,004 Estimated rent

    Home value

    $394,900

    $332,000 - $466,000

    $2,004/mo

    Zestimate® history
    Loading
    Loading...

    Owner options

    List your home for rent

    $2,004/mo

    Rent Zestimate®

    Find your next renter with Zillow Rental Manager. Plus, with online applications, you can quickly screen prospective tenants – for free.

    Learn more

    $2,004/mo

    Rent Zestimate®

    Refinance and save

    $2,478/mo

    Est. payment

    Refinancing to a lower rate could help reduce your monthly payments and save thousands over the life of the loan.

    See today's rates

    $2,478/mo

    Est. payment

    Explore your selling options

    Work with a Zillow partner agent

    Leverage their expertise and Zillow's premium Showcase listings to get your home seen by more buyers.

    Get started

    List with your own agent

    Get your home in front of millions of buyers by listing it on Zillow.

    Learn how to do it

    Sell it yourself

    Take full control of how buyers see your home on Zillow by listing For Sale by Owner (FSBO).

    List your home

    What's special

    One car garageSherwin-williams interior paintMaster bedroomSeparate entranceSeparate mail boxStainless steel appliancesGranite counters

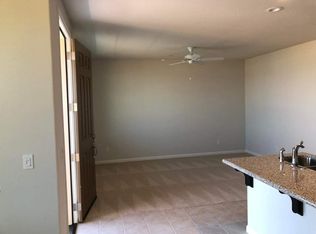
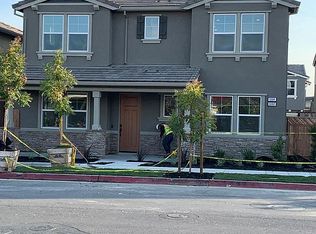
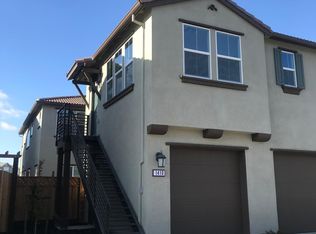
    This beautiful, furnished Casita/In-Laws Unit with 1- master bedroom and 1 full bathroom and separate spacious living area with kitchen and dining along with in house laundry and one car garage going to be available in Feb. 5, 2026 with unlimited features as listed below. It is gorgeous new 700 Sq. feet home. Walk in to Hansen elementary school. Across the street. Separate entrance with one private car garage Separate space for Washer and Dryer. Those are included. Spacious open-concept kitchen/great room with stainless steel appliances including burner gas cook top, side-by-side refrigerator, oven and dishwasher. Plentiful kitchen cabinets for convenient storage. Spacious living area with separate dining area next to full Kitchen. Flat screen prepared in living room. That means plug and play your Flat Screen TV with no additional wiring. Granite counters. Master bedroom with walk-in closet. Master bath features soaking tub and separate stall shower with granite surrounds. 5 " baseboards throughout the home. Sherwin-Williams interior paint Water Softener System. Distance to highway is about mile and a half. Dual-pane windows with Low-E Glass. Energy-efficient lighting with LED recessed lights. One-car garage. Fully insulated garage doors with LiftMaster automatic opener and Wi-Fi enabled keyless entry pad. This can be used for storage as well. PEX plumbing water system Electronic smoke detectors and carbon monoxide detectors. CAT6 wiring throughout. Ceiling fan in living room. Separate mail Box. This can be a furnished home with an addition of $100 addition in rent. windows coverings are included. utilities are included. water, electric and gas are included. Contact for addition details and showings. Photos are from model home. Landlord pay utilities

    This property is off market, which means it's not currently listed for sale or rent on Zillow. This may be different from what's available on other websites or public sources.

    Zillow last checked:

    Listing updated:

    Source: Zillow Rentals

    Facts & features

    Interior

    Bedrooms & bathrooms
    • Bedrooms: 1
    • Bathrooms: 1
    • Full bathrooms: 1
    Heating
    • Forced Air
    Cooling
    • Central Air
    Appliances
    • Included: Dishwasher, Dryer, Microwave, Oven, Refrigerator, Washer
    • Laundry: In Unit
    Features
    • Walk In Closet
    • Flooring: Carpet, Tile
    Interior area
    • Total interior livable area: 700 sqft

    Property

    Parking
    • Parking features: Attached, Off Street
    • Has attached garage: Yes
    • Details: Contact manager
    Features
    • Exterior features: Electricity included in rent, Gas included in rent, Heating system: Forced Air, Walk In Closet, Water included in rent

    Construction

    Type & style
    • Home type: SingleFamily
    • Property subtype: Single Family Residence

    Utilities & green energy

    • Utilities for property: Electricity, Gas, Water

    Community & HOA

    Community
    • Deposit fee: $1,975
    Location
    • Region: Tracy

    Financial & listing details

    • Price per square foot: $564/sqft
    • Date on market: 1/10/2026
    • Date available: 02/05/2026
    • Lease term: 1 Year

    Price history

    DateEventPrice
    1/26/2026Listing removed$1,975$3/sqft
    Source: Zillow Rentals Report a problem
    1/17/2026Price change$1,975-3.7%$3/sqft
    Source: Zillow Rentals Report a problem
    1/14/2026Price change$2,050-3.5%$3/sqft
    Source: Zillow Rentals Report a problem
    1/11/2026Listed for rent$2,125+6.3%$3/sqft
    Source: Zillow Rentals Report a problem
    6/29/2025Listing removed$2,000$3/sqft
    Source: Zillow Rentals Report a problem
    5/28/2025Price change$2,000-7%$3/sqft
    Source: Zillow Rentals Report a problem
    5/15/2025Listed for rent$2,150+4.9%$3/sqft
    Source: Zillow Rentals Report a problem
    9/13/2024Listing removed$2,050$3/sqft
    Source: Zillow Rentals Report a problem
    7/22/2024Price change$2,050-3.5%$3/sqft
    Source: Zillow Rentals Report a problem
    7/19/2024Listed for rent$2,125$3/sqft
    Source: Zillow Rentals Report a problem

    Public tax history

    Tax history is unavailable.

    Neighborhood: 95391

    Nearby schools

    GreatSchools rating
    Get a cash offer in 3 minutes
    Find out how much your home could sell for in as little as 3 minutes with a no-obligation cash offer.
    Estimated market value
    $394,900
    Get a cash offer in 3 minutes
    Find out how much your home could sell for in as little as 3 minutes with a no-obligation cash offer.
    Estimated market value
    $394,900