Skip main navigation
Off market
  • $759,700

    1416 SE 22nd Ave, Ocala, FL 34471

    5beds
    3,620sqft
    Single Family Residence
    Built in 1971
    0.68 Acres Lot
    $759,700 Zestimate®
    $210/sqft
    $4,567 Estimated rent

    Home value

    $759,700

    $684,000 - $843,000

    $4,567/mo

    Zestimate® history
    Loading
    Loading...

    Owner options

    List your home for rent

    $4,567/mo

    Rent Zestimate®

    Find your next renter with Zillow Rental Manager. Plus, with online applications, you can quickly screen prospective tenants – for free.

    Learn more

    $4,567/mo

    Rent Zestimate®

    Refinance and save

    $5,065/mo

    Est. payment

    Refinancing to a lower rate could help reduce your monthly payments and save thousands over the life of the loan.

    See today's rates

    $5,065/mo

    Est. payment

    Explore your selling options

    Work with a Zillow partner agent

    Leverage their expertise and Zillow's premium Showcase listings to get your home seen by more buyers.

    Get started

    List with your own agent

    Get your home in front of millions of buyers by listing it on Zillow.

    Learn how to do it

    Sell it yourself

    Take full control of how buyers see your home on Zillow by listing For Sale by Owner (FSBO).

    List your home

    What's special

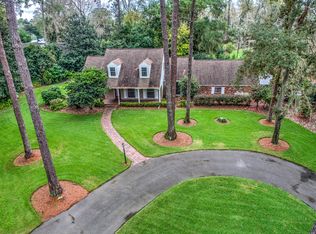
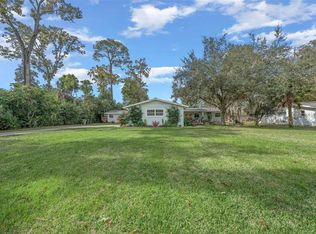
    Perfect for growing families, this home offers 5 large bedrooms, 4 full baths, gracious formal and casual living areas and beautiful, private outdoor living all in a desirable SE location. The spacious formal living/dining combination positioned just inside the front entry beckons guests to stay awhile. A bright kitchen boasts a huge center island with granite counter, gas cook top, seating & storage & includes double ovens, solid wood cabinetry, stainless appliances, solid surface counters & a casual dining area w/wood burning fireplace flanked by custom built ins all open to the large family room. Family rm/sun rm has more custom built ins, newer, oversized windows with unobstructed views & french doors to the outdoor living oasis. The main level split bedroom plan offers an inviting master suite with room for a sitting area in front of the bay window. The master bath features a double vanity, tons of storage & granite counters, large tiled shower & walk in closet. At the other end of the main level you'll find a guest bdrm w/private bath & walk in closet, perfect for out of town guests. One more additional downstairs bdrm, currently being used as a craft room/office is right next to a large hall bath. Upstairs you'll find 2 enormous bedrooms with built in window seats, desks, shelving & storage and ample closet space as well as a full bath that features a skylight for wonderful natural light. Connected to the 2 car garage is a 480 sq ft bonus space/game room which has its own HVAC unit and includes a pool table, mini fridge & dry bar and separate entrances from the pool deck & garage making it the perfect "man cave." Special touches such as wood look tile floors in the kitchen, hallway & sun room, crown molding throughout & a spectacular lighted outdoor pergola & mature landscaping make this home in the 8th Street, Osceola, Forest school districts a true must see!

    This property is off market, which means it's not currently listed for sale or rent on Zillow. This may be different from what's available on other websites or public sources.
    Originating MLS: Ocala - Marion

    Facts & features

    Interior

    Bedrooms & bathrooms
    • Bedrooms: 5
    • Bathrooms: 4
    • Full bathrooms: 4
    Heating
    • Forced air, Heat pump, Gas
    Cooling
    • Central
    Appliances
    • Included: Dishwasher, Garbage disposal, Microwave, Refrigerator
    • Laundry: Inside, Laundry Room
    Features
    • Ceiling Fans(s), Eating Space In Kitchen, High Ceiling(s), Master Bedroom Downstairs, Open Floorplan, Split Bedroom, Stone Counters, Walk-In Closet(s), Crown Molding, Solid Wood Cabinets, Living Room/Dining Room Combo, Solid Surface Counters, Built in Features
    • Flooring: Tile, Carpet
    • Windows: Insulated Windows, Blinds, Shutters
    • Has fireplace: Yes
    • Fireplace features: Wood Burning, Other Room
    Interior area
    • Structure area source: Appraiser
    • Total interior livable area: 3,620 sqft

    Property

    Parking
    • Total spaces: 2
    • Parking features: Garage - Attached
    Features
    • Levels: Two
    • Exterior features: Cement / Concrete
    • Pool features: Gunite, In Ground, Fiber Optic Lighting
    • Has spa: Yes
    • Spa features: In Ground
    • Fencing: Chain Link
    Lot
    • Size: 0.68 Acres
    • Dimensions: 140x211
    • Features: In City Limits
    • Residential vegetation: Mature Landscaping
    Details
    • Additional structures: Shed(s), Gazebo
    • Parcel number: 2940002005
    • Zoning: R1

    Construction

    Type & style
    • Home type: SingleFamily
    • Architectural style: Cape Cod
    • Property subtype: Single Family Residence
    Materials
    • Concrete Block
    • Foundation: Concrete Block
    • Roof: Other
    Condition
    • Year built: 1971

    Utilities & green energy

    • Sewer: Public Sewer
    • Water: Public
    • Utilities for property: Natural Gas Connected, Street Lights, Fiber Optics, Fire Hydrant

    Community & HOA

    Community
    • Security: Smoke Detector(s), Security Lights
    • Subdivision: Hidden Acres
    Location
    • Region: Ocala

    Financial & listing details

    • Price per square foot: $210/sqft
    • Tax assessed value: $696,371
    • Annual tax amount: $10,033
    • Listing terms: Cash, Conventional
    • Ownership: Fee Simple

    Price history

    DateEventPrice
    5/11/2021Listing removed--
    Source: Stellar MLS #OM610103 Report a problem
    2/2/2021Sold$542,000-1.4%$150/sqft
    Source: Public Record Report a problem
    11/30/2020Pending sale$549,900$152/sqft
    Source: ROBERTS REAL ESTATE INC #OM610103 Report a problem
    10/20/2020Listed for sale$549,900+25%$152/sqft
    Source: ROBERTS REAL ESTATE INC #OM610103 Report a problem
    6/12/2013Sold$440,000$122/sqft
    Source: Public Record Report a problem

    Public tax history

    YearProperty taxesTax assessment
    2024$10,033 +2.4%$591,146 +3%
    2023$9,796 +3.3%$573,928 +1.6%
    2022$9,482 +69.7%$564,911 +69.1%
    2021$5,587 +5.7%$334,087 +1.4%
    2020$5,285 +1.6%$329,474 +2.3%
    2019$5,203 $322,066 +1.9%
    2018$5,203 +4.4%$316,061 +2.1%
    2017$4,983 +0.2%$309,560 +2.1%
    2016$4,973 $303,193 +0.7%
    2015$4,973 +5.2%$301,085 -2%
    2014$4,729 +83.1%$307,172 +66.3%
    2013$2,583 +0.7%$184,675 +1.7%
    2012$2,566 +4.8%$181,588 +3%
    2011$2,449 +4.6%$176,299 +1.5%
    2010$2,341 +7.2%$173,694 +2.7%
    2009$2,184 +2.5%$169,128 +0.1%
    2008$2,130 -4.5%$168,960 +3%
    2007$2,230 -11.1%$164,039 +2.5%
    2006$2,509 +6.4%$160,039 +8.6%
    2005$2,358 $147,380 +3%
    2004$2,358 -3.2%$143,088 +4.3%
    2002$2,435 +3.7%$137,130 +4.6%
    2001$2,348 $131,040
    2000$2,348 $131,040
    Find assessor info on the county website

    Neighborhood: 34471

    Nearby schools

    GreatSchools rating
    Schools provided by the listing agent
    • Elementary: Eighth Street Elem. School
    • Middle: Osceola Middle School
    • High: Forest High School

    Source: The MLS. This data may not be complete. We recommend contacting the local school district to confirm school assignments for this home.

    Get a cash offer in 3 minutes
    Find out how much your home could sell for in as little as 3 minutes with a no-obligation cash offer.
    Estimated market value
    $759,700
    Get a cash offer in 3 minutes
    Find out how much your home could sell for in as little as 3 minutes with a no-obligation cash offer.
    Estimated market value
    $759,700