Skip main navigation
Off market
  • $842,000

    1416 Sparkling Lake Dr, Apex, NC 27523

    4beds
    3,178sqft
    Single Family Residence
    Built in 2025
    -- sqft lot
    $842,000 Zestimate®
    $265/sqft
    $3,893 Estimated rent

    Home value

    $842,000

    $783,000 - $901,000

    $3,893/mo

    Zestimate® history
    Loading
    Loading...

    Owner options

    List your home for rent

    $3,893/mo

    Rent Zestimate®

    Find your next renter with Zillow Rental Manager. Plus, with online applications, you can quickly screen prospective tenants – for free.

    Learn more

    $3,893/mo

    Rent Zestimate®

    Refinance and save

    $4,974/mo

    Est. payment

    Refinancing to a lower rate could help reduce your monthly payments and save thousands over the life of the loan.

    See today's rates

    $4,974/mo

    Est. payment

    Explore your selling options

    Work with a Zillow partner agent

    Leverage their expertise and Zillow's premium Showcase listings to get your home seen by more buyers.

    Get started

    List with your own agent

    Get your home in front of millions of buyers by listing it on Zillow.

    Learn how to do it

    Sell it yourself

    Take full control of how buyers see your home on Zillow by listing For Sale by Owner (FSBO).

    List your home

    What's special

    Open loftGourmet kitchenScreened porchWalk-in pantryHuge walk-in closetLarge family roomLinen closet

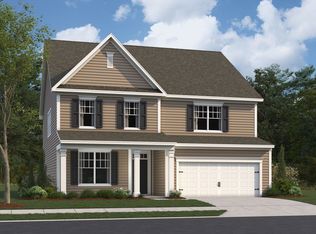
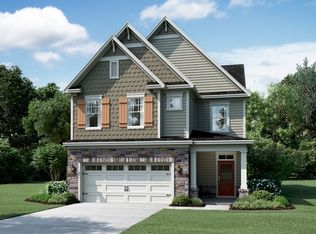

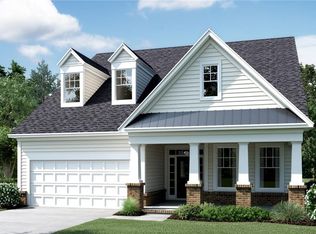
    Available for Sale Early January 2025 Welcome to this elegant 3-story home located at 1416 Sparkling Lake Drive in the charming town of Apex, NC. This stunning new construction home, built by M/I Homes, offers a blend of modern design and comfort, perfect for those seeking a spacious and luxurious home. Featuring 4 bedrooms and 4 bathrooms spread across 3,178 square feet, this home provides ample space for comfortable living. As you step inside, you're greeted by a well-designed interior that exudes both warmth and sophistication. The neutral color palette throughout the home offers a canvas for personalization to make it your own. The home boasts a thoughtfully designed kitchen that showcases high-end finishes and modern appliances, making meal preparation a joy for any aspiring chef. The bathrooms are equally impressive, featuring contemporary fixtures and stylish touches, providing a spa-like experience for residents and guests alike. Each of the 4 bedrooms is generously sized, offering plenty of space for relaxation and privacy. Your owner's suite is a true retreat, boasting a luxurious en-suite bathroom and a spacious walk-in closet. Additionally, the second floor features a cozy loft that can be personalized to suit your lifestyle, whether you prefer a home office, a cozy reading nook, or a play area for the family. Outside, the home offers outdoor spaces ideal for entertaining or simply unwinding after a...

    This property is not currently displayed as for sale or rent on Zillow. This may be different from what's on other websites or public sources.

    Zillow last checked:

    Listing updated:

    Source: M/I HomesMLS Logo

    Facts & features

    Interior

    Bedrooms & bathrooms
    • Bedrooms: 4
    • Bathrooms: 4
    • Full bathrooms: 4
    Interior area
    • Total interior livable area: 3,178 sqft

    Property

    Parking
    • Total spaces: 2
    • Parking features: Garage
    • Garage spaces: 2
    Features
    • Levels: 3.0
    • Stories: 3

    Construction

    Type & style
    • Home type: SingleFamily
    • Property subtype: Single Family Residence
    Condition
    • New Construction,Under Construction
    • New construction: Yes
    • Year built: 2025
    Details
    • Builder name: M/I Homes

    Community & HOA

    Community
    • Subdivision: Green Level Trail
    Location
    • Region: Apex

    Financial & listing details

    • Price per square foot: $265/sqft
    • Date on market: 12/5/2024

    Price history

    DateEventPrice
    1/1/2025Listing removed$790,030$249/sqft
    Source: M/I Homes Report a problem
    12/9/2024Listed for sale$790,030$249/sqft
    Source: M/I Homes Report a problem

    Public tax history

    Tax history is unavailable.

    Neighborhood: 27523

    Nearby schools

    GreatSchools rating
    Schools provided by the MLS
    • District: Wake County Schools

    Source: M/I Homes. This data may not be complete. We recommend contacting the local school district to confirm school assignments for this home.

    Get a cash offer in 3 minutes
    Find out how much your home could sell for in as little as 3 minutes with a no-obligation cash offer.
    Estimated market value
    $842,000
    Get a cash offer in 3 minutes
    Find out how much your home could sell for in as little as 3 minutes with a no-obligation cash offer.
    Estimated market value
    $842,000