Welcome to a home that checks all the boxes and then some. NO MUD and NO PID!!! This beautifully designed five-bedroom, two story home offers the perfect balance of elegance and everyday comfort. The family room with soaring ceilings floods the space with natural light and creates a true sense of openness. The kitchen has been thoughtfully renovated with today’s lifestyle in mind, featuring a show-stopping oversized island, a stylish beverage station, and upscale finishes that make both entertaining and daily living effortless. The chefs kitchen features a 6 burner commerical style stove with a pot filler and 2nd oven. Be sure to check all of the custom cabinet features including hidden spice pull outs and trash drawer. Recently updated luxury vinyl floors look rich and elegant but are durable for everyday practical living. Garage appears to be a 2 car garage but is actually a 2 and a half car garage that offers the additional space everyone needs. And do you Need flexibility? You’ll love the spacious media room, ideal for movie nights or easily transformed into a sixth bedroom, home gym, or second office. Out back, you’ll find a rare and peaceful setting with no rear neighbors, just an open field and unforgettable sunset views that provide a daily dose of tranquility. The covered patio has been extended with a pergola to allow both dining and entertainment space. Situated in a vibrant, amenity rich community, you’ll enjoy access to a private fishing lake, inviting community pool, and wide-open park spaces adding the sereen setting. All of this is tucked into an incredible location that keeps you conveniently close to shopping, dining, and top destinations, while still offering a quiet escape from the hustle and bustle.
Sold
Price Unknown
1416 Stanford Ln, Celina, TX 75009
5beds
3,758sqft
Single Family Residence
Built in 2011
8,276 Square Feet Lot
$564,600 Zestimate®
$--/sqft
$3,662 Estimated rent
Home value
$564,600
$536,000 - $593,000
$3,662/mo
Zestimate® history
Owner options
List your home for rent
$3,662/mo
Rent Zestimate®
Find your next renter with Zillow Rental Manager. Plus, with online applications, you can quickly screen prospective tenants – for free.
$3,662/mo
Rent Zestimate®
Refinance and save
$300/mo
Est. payment
Refinancing to a lower rate could help reduce your monthly payments and save thousands over the life of the loan.
$300/mo
Est. payment
Explore your selling options
Work with a Zillow partner agent
Leverage their expertise and Zillow's premium Showcase listings to get your home seen by more buyers.
Get startedList with your own agent
Get your home in front of millions of buyers by listing it on Zillow.
Learn how to do itSell it yourself
Take full control of how buyers see your home on Zillow by listing For Sale by Owner (FSBO).
List your homeWhat's special
Upscale finishesStylish beverage stationFive-bedroom two story homeShow-stopping oversized islandPot filler
Zillow last checked:
Listing updated:
Listed by:
Tannah McGaughy 0532603 214-509-0808,
Ebby Halliday, Realtors 214-509-0808
Bought with:
Lucas Pittaluga, 0766818
Agency Dallas Park Cities, LLC
Source: NTREIS,MLS#: 21201423
Facts & features
Interior
Bedrooms & bathrooms
- Bedrooms: 5
- Bathrooms: 4
- Full bathrooms: 3
- 1/2 bathrooms: 1
Primary bedroom
- Features: Dual Sinks, Double Vanity, En Suite Bathroom, Garden Tub/Roman Tub, Linen Closet, Separate Shower, Walk-In Closet(s)
- Level: First
- Dimensions: 18 x 15
Bedroom
- Features: Ceiling Fan(s), Walk-In Closet(s)
- Level: Second
- Dimensions: 16 x 11
Bedroom
- Features: Ceiling Fan(s), Walk-In Closet(s)
- Level: Second
- Dimensions: 14 x 12
Bedroom
- Features: Ceiling Fan(s), Walk-In Closet(s)
- Level: Second
- Dimensions: 14 x 12
Breakfast room nook
- Level: First
- Dimensions: 12 x 10
Dining room
- Level: First
- Dimensions: 12 x 12
Game room
- Features: Built-in Features, Ceiling Fan(s)
- Level: Second
- Dimensions: 15 x 15
Kitchen
- Features: Breakfast Bar, Butler's Pantry, Kitchen Island, Pot Filler, Walk-In Pantry
- Level: First
- Dimensions: 16 x 12
Laundry
- Features: Built-in Features
- Level: First
- Dimensions: 9 x 7
Living room
- Features: Ceiling Fan(s)
- Level: First
- Dimensions: 23 x 18
Media room
- Features: Ceiling Fan(s)
- Level: Second
- Dimensions: 15 x 15
Office
- Level: First
- Dimensions: 12 x 12
Heating
- Central, Natural Gas
Cooling
- Central Air, Ceiling Fan(s), Electric
Appliances
- Included: Double Oven, Dishwasher, Disposal, Gas Oven, Gas Range, Gas Water Heater, Microwave
- Laundry: Washer Hookup, Electric Dryer Hookup, Laundry in Utility Room
Features
- Dry Bar, Decorative/Designer Lighting Fixtures, High Speed Internet, Kitchen Island, Open Floorplan, Cable TV, Vaulted Ceiling(s), Walk-In Closet(s)
- Flooring: Carpet, Ceramic Tile, Luxury Vinyl Plank
- Windows: Window Coverings
- Has basement: No
- Number of fireplaces: 1
- Fireplace features: Wood Burning
Interior area
- Total interior livable area: 3,758 sqft
Property
Parking
- Total spaces: 2
- Parking features: Door-Multi, Garage Faces Front, Oversized
- Attached garage spaces: 2
Features
- Levels: Two
- Stories: 2
- Patio & porch: Rear Porch, Front Porch, Covered
- Exterior features: Rain Gutters
- Pool features: None, Community
- Fencing: Wood
Lot
- Size: 8,276 Square Feet
- Dimensions: 60 x 135
- Features: Back Yard, Interior Lot, Lawn, Landscaped, Subdivision, Sprinkler System, Few Trees
Details
- Parcel number: R846500A04001
Construction
Type & style
- Home type: SingleFamily
- Architectural style: Traditional,Detached
- Property subtype: Single Family Residence
Materials
- Brick
- Foundation: Slab
- Roof: Composition
Condition
- Year built: 2011
Utilities & green energy
- Sewer: Public Sewer
- Water: Public
- Utilities for property: Sewer Available, Underground Utilities, Water Available, Cable Available
Community & HOA
Community
- Features: Fishing, Lake, Playground, Park, Pool, Sidewalks
- Security: Smoke Detector(s)
- Subdivision: Heritage Ph 2
HOA
- Has HOA: Yes
- Services included: All Facilities
- HOA fee: $300 semi-annually
- HOA name: Vision Communities Mgmt
- HOA phone: 972-612-2303
Location
- Region: Celina
Financial & listing details
- Tax assessed value: $607,000
- Annual tax amount: $12,236
- Date on market: 4/9/2026
- Cumulative days on market: 42 days
Price history
| Date | Event | Price |
|---|---|---|
| 6/5/2026 | Sold | -- |
Source: NTREIS #21201423 Report a problem | ||
| 5/29/2026 | Pending sale | $600,000$160/sqft |
Source: NTREIS #21201423 Report a problem | ||
| 5/22/2026 | Contingent | $600,000$160/sqft |
Source: NTREIS #21201423 Report a problem | ||
| 4/23/2026 | Price change | $600,000-2.4%$160/sqft |
Source: NTREIS #21201423 Report a problem | ||
| 4/9/2026 | Listed for sale | $615,000+43.4%$164/sqft |
Source: NTREIS #21201423 Report a problem | ||
| 3/12/2021 | Sold | -- |
Source: Ebby Halliday solds #14517686_75009 Report a problem | ||
| 2/24/2021 | Pending sale | $429,000$114/sqft |
Source: NTREIS #14517686 Report a problem | ||
| 2/16/2021 | Listed for sale | $429,000+20.2%$114/sqft |
Source: NTREIS #14517686 Report a problem | ||
| 4/9/2017 | Listing removed | $357,000$95/sqft |
Source: Coldwell Banker Apex, Realtors #13413763 Report a problem | ||
| 3/10/2017 | Pending sale | $357,000$95/sqft |
Source: Coldwell Banker Apex, Realtors #13413763 Report a problem | ||
| 10/31/2016 | Price change | $357,000-0.6%$95/sqft |
Source: Coldwell Banker Apex, Realtors #13413763 Report a problem | ||
| 8/23/2016 | Price change | $359,000-0.3%$96/sqft |
Source: Coldwell Banker Apex, Realtors #13413763 Report a problem | ||
| 7/4/2016 | Listed for sale | $360,000-2.7%$96/sqft |
Source: Coldwell Banker Apex, REALTORS #13413763 Report a problem | ||
| 5/10/2016 | Listing removed | $370,000$98/sqft |
Source: Coldwell Banker Apex, Realtors #13320023 Report a problem | ||
| 3/1/2016 | Listed for sale | $370,000$98/sqft |
Source: Coldwell Banker Apex, REALTORS #13320023 Report a problem | ||
| 1/19/2012 | Sold | -- |
Source: Agent Provided Report a problem | ||
Public tax history
| Year | Property taxes | Tax assessment |
|---|---|---|
| 2025 | $10,400 +0% | $607,000 +6.5% |
| 2024 | $10,397 +8.5% | $570,000 +8.3% |
| 2023 | $9,584 -7.4% | $526,235 +10% |
| 2022 | $10,355 +18.2% | $478,395 +22% |
| 2021 | $8,760 -2.2% | $392,147 +4.3% |
| 2020 | $8,956 -2.9% | $376,000 -0.1% |
| 2019 | $9,219 -0.1% | $376,292 +3.9% |
| 2018 | $9,227 +18% | $362,269 +2% |
| 2017 | $7,818 | $355,067 +16.9% |
| 2016 | $7,818 +14.4% | $303,643 +7.7% |
| 2015 | $6,832 | $281,888 +7.4% |
| 2014 | $6,832 | $262,563 +4.4% |
| 2013 | -- | $251,566 +61.8% |
| 2012 | -- | $155,503 +574.9% |
| 2011 | -- | $23,040 +6.7% |
| 2010 | -- | $21,600 |
| 2009 | -- | $21,600 -21.1% |
| 2008 | -- | $27,360 -24% |
| 2007 | -- | $36,000 +40.8% |
| 2006 | -- | $25,560 -12.3% |
| 2005 | -- | $29,160 |
Find assessor info on the county website
Neighborhood: 75009
Nearby homes
- $495,1005 bd4 ba2.8k sqft1500 Stanford Ln, Celina, TX 75009Off Market

- $420,9003 bd3 ba2.4k sqft1412 Stanford Ln, Celina, TX 75009Off Market

- $--5 bd3 ba2.9k sqft1504 Stanford Ln, Celina, TX 75009Sold
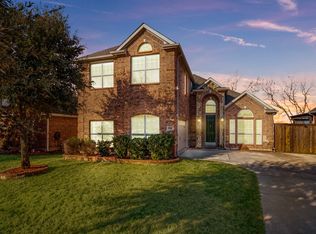
- $528,4005 bd3 ba2.5k sqft1408 Stanford Ln, Celina, TX 75009Off Market
- $--5 bd4 ba3.8k sqft1301 Bateman Ln, Celina, TX 75009Sold
- $475,9004 bd3 ba2.8k sqft1508 Stanford Ln, Celina, TX 75009Off Market
- $470,900-- bd-- ba-- sqft1301 Bateman Ln, Celina, TX 75009Off Market
- $452,3004 bd2 ba2.7k sqft1404 Stanford Ln, Celina, TX 75009Off Market
Nearby schools
GreatSchools rating
- 7/10Bobby Ray & Afton Martin Elementary SchoolGrades: K-5Distance: 2 mi
- 8/10Jerry & Linda Moore Middle SchoolGrades: 6-8Distance: 1.9 mi
- 6/10Celina High SchoolGrades: 9-12Distance: 2.3 mi
Schools provided by the listing agent
- Elementary: Margie Moore Vasquez
- Middle: Jerry & Linda Moore,Celina
- High: Celina
- District: Celina ISD
Source: NTREIS. This data may not be complete. We recommend contacting the local school district to confirm school assignments for this home.
Get a cash offer in 3 minutes
Find out how much your home could sell for in as little as 3 minutes with a no-obligation cash offer.
Estimated market value
$564,600
Get a cash offer in 3 minutes
Find out how much your home could sell for in as little as 3 minutes with a no-obligation cash offer.
Estimated market value
$564,600
- Texas
- Collin County
- Celina
- 75009
- 1416 Stanford Ln
Nearby cities
Nearby neighborhoods
Nearby zip codes
Other Celina Topics
