Skip main navigation
Sold
  • Price Unknown

    1416 Starbrooke Dr, Louisburg, KS 66053

    4beds
    1,776sqft
    Single Family Residence
    Built in 2005
    7,840 Square Feet Lot
    $367,000 Zestimate®
    $--/sqft
    $2,203 Estimated rent

    Home value

    $367,000

    $250,000 - $539,000

    $2,203/mo

    Zestimate® history
    Loading
    Loading...

    Owner options

    List your home for rent

    $2,203/mo

    Rent Zestimate®

    Find your next renter with Zillow Rental Manager. Plus, with online applications, you can quickly screen prospective tenants – for free.

    Learn more

    $2,203/mo

    Rent Zestimate®

    Refinance and save

    $225/mo

    Est. payment

    Refinancing to a lower rate could help reduce your monthly payments and save thousands over the life of the loan.

    See today's rates

    $225/mo

    Est. payment

    Explore your selling options

    Work with a Zillow partner agent

    Leverage their expertise and Zillow's premium Showcase listings to get your home seen by more buyers.

    Get started

    List with your own agent

    Get your home in front of millions of buyers by listing it on Zillow.

    Learn how to do it

    Sell it yourself

    Take full control of how buyers see your home on Zillow by listing For Sale by Owner (FSBO).

    List your home

    What's special

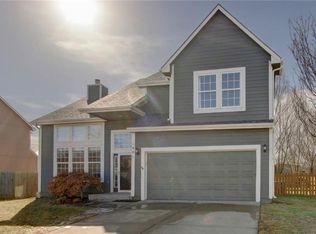
    Fabulous 2 Story Home with 2986 Gross Sq ft that is Move-in Ready perfectly located to nearby Schools and Playground Area. You will love the nearby Stocked Pond to fish or enjoy a nature walk. The Curb Appeal and Setting of this home stands out as it just received New Exterior Paint and does not back to another home..just yards! The Open Floorplan offers an abundance of Large Windows making the entire Main Level Living Space feel bright and inviting. Nothing to do but come in and enjoy as this home has had very recent updates: Newer Roof, A/C, Garage Doors, Luxury Vinyl Plank Floors thoughout this home on the Main Level and Upstairs, Beautiful Porcelain Tile Floors in Bathrooms and Laundry, & Some Newer Plumbing Fixtures. The Lower Level offers Opportunity for a great finish with High Ceilings, Large Daylight Window, and stubbed for Bath. Here is your chance to enjoy a terrific neighborhood that is family friendly in an inviting home with significant recent remodel!

    Zillow last checked:

    Listing updated:

    Listed by:

    Renee Amey 816-213-3421,

    RE/MAX Elite, REALTORS

    Bought with:

    Monica Jenista, 00247647

    1st Class Real Estate-We Sell

    Source: Heartland MLS as distributed by MLS GRID,MLS#: 2575572MLS Logo

    Facts & features

    Interior

    Bedrooms & bathrooms
    • Bedrooms: 4
    • Bathrooms: 3
    • Full bathrooms: 2
    • 1/2 bathrooms: 1
    Primary bedroom
    • Features: Luxury Vinyl
    • Level: Second
    • Dimensions: 15 x 16
    Bedroom 2
    • Features: Ceiling Fan(s), Luxury Vinyl
    • Level: Second
    • Dimensions: 11 x 11
    Bedroom 3
    • Features: Ceiling Fan(s), Luxury Vinyl
    • Level: Second
    • Dimensions: 11 x 12
    Bedroom 4
    • Features: Ceiling Fan(s), Luxury Vinyl
    • Level: Second
    • Dimensions: 11 x 12
    Primary bathroom
    • Features: Double Vanity, Natural Stone Floor, Shower Only, Tub Only
    • Level: Second
    Bathroom 2
    • Features: Double Vanity, Natural Stone Floor, Shower Over Tub
    • Level: Second
    Great room
    • Features: Fireplace, Luxury Vinyl
    • Level: Main
    • Dimensions: 14 x 16
    Half bath
    • Features: Luxury Vinyl
    • Level: Main
    Kitchen
    • Features: Kitchen Island, Luxury Vinyl
    • Level: Main
    • Dimensions: 17 x 17
    Laundry
    • Features: Natural Stone Floor
    • Level: Main
    Heating
    • Natural Gas
    Cooling
    • Electric
    Appliances
    • Included: Dishwasher, Built-In Oven, Water Softener
    • Laundry: Laundry Room, Main Level
    Features
    • Ceiling Fan(s), Kitchen Island, Vaulted Ceiling(s), Walk-In Closet(s)
    • Flooring: Luxury Vinyl, Tile
    • Windows: Window Coverings
    • Basement: Daylight,Bath/Stubbed
    • Number of fireplaces: 1
    • Fireplace features: Gas, Great Room
    Interior area
    • Total structure area: 1,776
    • Total interior livable area: 1,776 sqft
    • Finished area above ground: 1,776

    Property

    Parking
    • Total spaces: 2
    • Parking features: Attached, Garage Faces Front
    • Attached garage spaces: 2
    Features
    • Patio & porch: Patio
    • Fencing: Partial,Wood
    Lot
    • Size: 7,840 Square Feet
    Details
    • Parcel number: 1093200000035.000

    Construction

    Type & style
    • Home type: SingleFamily
    • Architectural style: Traditional
    • Property subtype: Single Family Residence
    Materials
    • Wood Siding
    • Roof: Composition
    Condition
    • Year built: 2005

    Utilities & green energy

    • Sewer: Public Sewer
    • Water: Public

    Community & HOA

    Community
    • Subdivision: Starbrooke
    HOA
    • Has HOA: No
    • Amenities included: Play Area, Trail(s)
    • HOA fee: $225 annually
    Location
    • Region: Louisburg

    Financial & listing details

    • Tax assessed value: $325,920
    • Annual tax amount: $3,740
    • Date on market: 9/18/2025
    • Listing terms: Cash,Conventional,VA Loan
    • Ownership: Private

    Price history

    DateEventPrice
    11/24/2025Sold--
    Source: Heartland MLS as distributed by MLS GRID #2575572 Report a problem
    11/12/2025Pending sale$369,900$208/sqft
    Source: Heartland MLS as distributed by MLS GRID #2575572 Report a problem
    10/22/2025Contingent$369,900$208/sqft
    Source: Heartland MLS as distributed by MLS GRID #2575572 Report a problem
    9/18/2025Listed for sale$369,900$208/sqft
    Source: Heartland MLS as distributed by MLS GRID #2575572 Report a problem

    Public tax history

    YearProperty taxesTax assessment
    2025$4,009 +7.2%$37,481 +5%
    2024$3,740 -2.1%$35,696
    2023$3,819 +2.4%$35,696 +11%
    2022$3,730 $32,165 +17%
    2021-- $27,485 +20.8%
    2020$2,983 $22,755
    2019$2,983 -8%--
    2018$3,241 --
    2017$3,241 --
    2016-- --
    2015-- --
    2014-- --
    2013-- --
    2012-- --
    2011-- --
    2009-- $19,090 -1.2%
    2008-- $19,331 +1.6%
    2007-- $19,033 +1%
    2006-- $18,837 +3.1%
    2005-- $18,262
    Find assessor info on the county website

    Neighborhood: 66053

    Nearby schools

    GreatSchools rating
    Schools provided by the listing agent
    • Elementary: Rockville Elementary
    • Middle: Louisburg
    • High: Louisburg

    Source: Heartland MLS as distributed by MLS GRID. This data may not be complete. We recommend contacting the local school district to confirm school assignments for this home.

    Get a cash offer in 3 minutes
    Find out how much your home could sell for in as little as 3 minutes with a no-obligation cash offer.
    Estimated market value
    $367,000
    Get a cash offer in 3 minutes
    Find out how much your home could sell for in as little as 3 minutes with a no-obligation cash offer.
    Estimated market value
    $367,000