Multiple Offers have been received. Highest & best by midnight May 8th with a response by 11:00 AM May 9th. Open House Friday May 8th 4:30 - 6:30p (Apologize for the mistake I made with the time online) If you’ve been waiting for a home where the important updates are already taken care of focusing on making it your own, this one is worth a closer look. Located on the desirable Southside, this spacious 3 bedroom, 2.5 bath ranch offers about 2,850 finished square feet and a layout that simply feels good to live in. Wide hallways and doorways create an easy, open flow, while the generous eat-in kitchen and inviting living room with a cozy gas log fireplace make everyday living feel comfortable and connected. There’s real peace of mind here, too. With a brand new roof being installed soon along with a brand new furnace & water heater (May 2026), the major investments are already behind you so you can settle in without the stress of big-ticket updates. The main floor laundry adds convenience right where you need it, and the full basement gives you the flexibility to spread out. Downstairs, you’ll find a large finished rec room ready for movie nights, hobbies, workouts, or whatever fits your lifestyle. There’s also a lower-level office with a closet that could work as a potential 4th bedroom (no egress window), plus plenty of storage space in the mechanical room. Throughout the home, you’ll notice quality features like Pella windows bringing in great natural light. There’s still room here to add your personal touch, this home offers a great opportunity to build value over time and truly make the space your own. Ample storage, flexible living areas, and a location that keeps you connected. This is a home you can grow into and enjoy for years to come.
Closed
$370,000
1416 Stone Trl, South Bend, IN 46614
3beds
3,176sqft
Single Family Residence
Built in 1998
0.4 Acres Lot
$372,500 Zestimate®
$--/sqft
$2,655 Estimated rent
Home value
$372,500
$339,000 - $406,000
$2,655/mo
Zestimate® history
Owner options
List your home for rent
$2,655/mo
Rent Zestimate®
Find your next renter with Zillow Rental Manager. Plus, with online applications, you can quickly screen prospective tenants – for free.
$2,655/mo
Rent Zestimate®
Refinance and save
$2,637/mo
Est. payment
Refinancing to a lower rate could help reduce your monthly payments and save thousands over the life of the loan.
$2,637/mo
Est. payment
Explore your selling options
Work with a Zillow partner agent
Leverage their expertise and Zillow's premium Showcase listings to get your home seen by more buyers.
Get startedList with your own agent
Get your home in front of millions of buyers by listing it on Zillow.
Learn how to do itSell it yourself
Take full control of how buyers see your home on Zillow by listing For Sale by Owner (FSBO).
List your homeWhat's special
Zillow last checked:
Listing updated:
Listed by:
Tamara Harke Cell:574-514-9592,
Coldwell Banker Real Estate Group
Bought with:
Evan Forslund, RB7000532
Berkshire Hathaway HomeServices Northern Indiana Real Estate
Source: IRMLS,MLS#: 202616374
Facts & features
Interior
Bedrooms & bathrooms
- Bedrooms: 3
- Bathrooms: 3
- Full bathrooms: 2
- 1/2 bathrooms: 1
- Main level bedrooms: 3
Bedroom 1
- Level: Main
Bedroom 2
- Level: Main
Dining room
- Level: Main
- Area: 168
- Dimensions: 14 x 12
Kitchen
- Level: Main
- Area: 414
- Dimensions: 23 x 18
Living room
- Level: Main
- Area: 252
- Dimensions: 18 x 14
Office
- Level: Lower
- Area: 323
- Dimensions: 19 x 17
Heating
- Natural Gas, Forced Air
Cooling
- Central Air
Appliances
- Included: Disposal, Range/Oven Hook Up Elec, Dishwasher, Microwave, Electric Range, Gas Water Heater, Water Softener Owned
- Laundry: Gas Dryer Hookup, Sink, Main Level
Features
- Cedar Closet(s), Laminate Counters, Countertops-Solid Surf, Eat-in Kitchen, Entrance Foyer, Kitchen Island, Double Vanity, Stand Up Shower, Tub/Shower Combination, Formal Dining Room
- Flooring: Carpet, Tile
- Windows: Window Treatments
- Basement: Full,Concrete,Sump Pump
- Number of fireplaces: 1
- Fireplace features: Living Room, Gas Log
Interior area
- Total structure area: 4,040
- Total interior livable area: 3,176 sqft
- Finished area above ground: 2,020
- Finished area below ground: 1,156
Property
Parking
- Total spaces: 2
- Parking features: Attached, Concrete
- Attached garage spaces: 2
- Has uncovered spaces: Yes
Features
- Levels: One
- Stories: 1
- Patio & porch: Patio
- Exterior features: Irrigation System
- Has spa: Yes
- Spa features: Jet/Garden Tub
- Fencing: None
Lot
- Size: 0.4 Acres
- Dimensions: 135x130
- Features: Level, City/Town/Suburb
Details
- Parcel number: 711406127002.000002
- Other equipment: Sump Pump
Construction
Type & style
- Home type: SingleFamily
- Architectural style: Ranch
- Property subtype: Single Family Residence
Materials
- Brick, Vinyl Siding
- Roof: Dimensional Shingles
Condition
- New construction: No
- Year built: 1998
Utilities & green energy
- Sewer: Public Sewer
- Water: City
Community & HOA
Community
- Subdivision: South Field / Southfield
HOA
- Has HOA: Yes
- HOA fee: $175 annually
Location
- Region: South Bend
Financial & listing details
- Tax assessed value: $337,300
- Annual tax amount: $3,721
- Date on market: 5/4/2026
- Listing terms: Cash,Conventional,FHA,VA Loan
Price history
| Date | Event | Price |
|---|---|---|
| 6/24/2026 | Sold | $370,000+2.8% |
Source:  IRMLS #202616374 Report a problem IRMLS #202616374 Report a problem | ||
| 5/12/2026 | Pending sale | $359,900 |
Source: IRMLS #202616374 Report a problem | ||
| 5/7/2026 | Listed for sale | $359,900 |
Source: IRMLS #202616374 Report a problem | ||
Public tax history
| Year | Property taxes | Tax assessment |
|---|---|---|
| 2025 | $3,241 -2.9% | $337,300 +23.2% |
| 2024 | $3,338 -2.2% | $273,700 -2.4% |
| 2023 | $3,414 +60.7% | $280,300 |
| 2022 | $2,125 +0.6% | $280,300 +57.6% |
| 2021 | $2,112 +20.8% | $177,900 +0.6% |
| 2020 | $1,748 -51.1% | $176,900 +1.2% |
| 2019 | $3,577 +2.6% | $174,800 -3.5% |
| 2018 | $3,488 +48.4% | $181,100 +0.8% |
| 2017 | $2,350 +3.2% | $179,600 -1% |
| 2016 | $2,278 -2% | $181,500 -0.7% |
| 2014 | $2,323 -1.2% | $182,700 -1% |
| 2013 | $2,353 -1.8% | $184,600 -1.3% |
| 2012 | $2,395 -8.1% | $187,100 -7.6% |
| 2011 | $2,605 -0.5% | $202,500 |
| 2010 | $2,618 +4.7% | $202,500 |
| 2009 | $2,501 | $202,500 |
| 2007 | -- | $202,500 -40.7% |
| 2006 | $3,624 -5.4% | $341,600 |
| 2004 | $3,829 +37.5% | $341,600 -24.7% |
| 2003 | $2,786 | $453,680 +1114.3% |
| 2001 | -- | $37,360 |
Find assessor info on the county website
Neighborhood: 46614
Nearby homes
- $413,8003 bd3 ba3.2k sqft1412 Stone Trl, South Bend, IN 46614Off Market
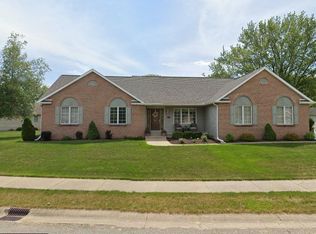
- $375,0003 bd2 ba2.9k sqft1420 Stone Trl, South Bend, IN 46614Off Market
- $373,5004 bd2 ba3k sqft1425 Meadow Trl, South Bend, IN 46614Off Market
- $348,3003 bd3 ba3k sqft1390 Stone Trl, South Bend, IN 46614Off Market
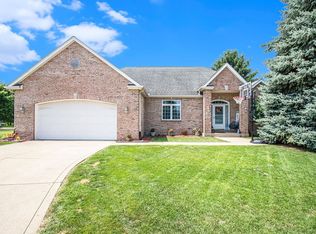
- $356,2003 bd2 ba2k sqft1411 Stone Trl, South Bend, IN 46614Off Market
- $324,9004 bd3 ba2.1k sqft1415 Stone Trl, South Bend, IN 46614Off Market
- $345,0003 bd3 ba2k sqft1407 Stone Trl, South Bend, IN 46614Sold
- $161,000-- bd-- ba-- sqft1517 Meadow Trl, South Bend, IN 46614Off Market
Nearby schools
GreatSchools rating
- 3/10Monroe Elementary SchoolGrades: K-5Distance: 2.6 mi
- 3/10Jackson Middle SchoolGrades: 6-8Distance: 1.3 mi
- 3/10Riley High SchoolGrades: 9-12Distance: 3.4 mi
Schools provided by the listing agent
- Elementary: Monroe
- Middle: Jackson
- High: Riley
- District: South Bend Community School Corp.
Source: IRMLS. This data may not be complete. We recommend contacting the local school district to confirm school assignments for this home.


Get pre-qualified for a loan
At Zillow Home Loans, we can pre-qualify you in as little as 5 minutes with no impact to your credit score.An equal housing lender. NMLS #10287.
- Indiana
- Saint Joseph County
- South Bend
- 46614
- 1416 Stone Trl
