Skip main navigation
Closed
  • $715,000

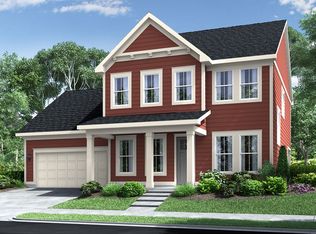
    1416 Striped Bass Ln, Clover, SC 29710

    5beds
    3,570sqft
    Single Family Residence
    Built in 2019
    0.23 Acres Lot
    $738,300 Zestimate®
    $200/sqft
    $3,708 Estimated rent

    Home value

    $738,300

    $701,000 - $775,000

    $3,708/mo

    Zestimate® history
    Loading
    Loading...

    Owner options

    List your home for rent

    $3,708/mo

    Rent Zestimate®

    Find your next renter with Zillow Rental Manager. Plus, with online applications, you can quickly screen prospective tenants – for free.

    Learn more

    $3,708/mo

    Rent Zestimate®

    Refinance and save

    $4,285/mo

    Est. payment

    Refinancing to a lower rate could help reduce your monthly payments and save thousands over the life of the loan.

    See today's rates

    $4,285/mo

    Est. payment

    Explore your selling options

    Work with a Zillow partner agent

    Leverage their expertise and Zillow's premium Showcase listings to get your home seen by more buyers.

    Get started

    List with your own agent

    Get your home in front of millions of buyers by listing it on Zillow.

    Learn how to do it

    Sell it yourself

    Take full control of how buyers see your home on Zillow by listing For Sale by Owner (FSBO).

    List your home

    What's special

    Quartz countertopsCovered outdoor living spaceFormal dining roomOpen gathering roomLarge island farmhouse sinkOpen foyerGorgeous white kitchen cabinets
    An amazing lake community home in one of the most sought after neighborhoods in Lake Wylie. This home boasts an expansive first level including an open foyer with a striking staircase, formal dining room and open gathering room with a fireplace. The chef's kitchen features gorgeous white kitchen cabinets and quartz countertops. The kitchen also features a large island farmhouse sink, stainless steel appliances including double wall oven and a 5 burner gas cook top. The kitchen adjacent family room features a custom built wall unit containing spacious shelving and storage and 2 separate workstations. Off of the kitchen you will find a covered outdoor living space that opens to a spacious fenced back yard that also contains a raised vegetable & flower bed. The second floor features the primary suite with a luxurious ensuite. Also featured on the second floor are 3 secondary bedrooms and 2 additional baths.

    Zillow last checked:

    Listing updated:

    Listing Provided by:

    Wayne Seman-Clark wayne@klughpropertygroup.com,

    NorthGroup Real Estate LLC

    Bought with:

    Tracey Miller

    Howard Hanna Allen Tate Fort Mill

    Source: Canopy MLS as distributed by MLS GRID,MLS#: 4087574MLS Logo

    Facts & features

    Interior

    Bedrooms & bathrooms
    • Bedrooms: 5
    • Bathrooms: 4
    • Full bathrooms: 4
    • Main level bedrooms: 1
    Primary bedroom
    • Level: Upper
    Primary bedroom
    • Level: Upper
    Bedroom s
    • Level: Main
    Bedroom s
    • Level: Upper
    Bedroom s
    • Level: Upper
    Bedroom s
    • Level: Upper
    Bedroom s
    • Level: Main
    Bedroom s
    • Level: Upper
    Bedroom s
    • Level: Upper
    Bedroom s
    • Level: Upper
    Bathroom full
    • Level: Upper
    Bathroom full
    • Level: Main
    Bathroom full
    • Level: Upper
    Bathroom full
    • Level: Upper
    Bathroom full
    • Level: Upper
    Bathroom full
    • Level: Main
    Bathroom full
    • Level: Upper
    Bathroom full
    • Level: Upper
    Dining room
    • Level: Main
    Dining room
    • Level: Main
    Kitchen
    • Level: Main
    Kitchen
    • Level: Main
    Living room
    • Level: Main
    Living room
    • Level: Main
    Heating
    • ENERGY STAR Qualified Equipment
    Cooling
    • ENERGY STAR Qualified Equipment
    Appliances
    • Included: Dishwasher, Double Oven, ENERGY STAR Qualified Refrigerator, Exhaust Fan, Exhaust Hood
    • Laundry: Utility Room
    Features
    • Has basement: No
    • Fireplace features: Family Room, Gas Vented
    Interior area
    • Total structure area: 3,570
    • Total interior livable area: 3,570 sqft
    • Finished area above ground: 3,570
    • Finished area below ground: 0

    Property

    Parking
    • Parking features: Driveway, Attached Garage, Garage on Main Level
    • Has attached garage: Yes
    • Has uncovered spaces: Yes
    Features
    • Levels: Two
    • Stories: 2
    • Pool features: Community
    Lot
    • Size: 0.23 Acres
    Details
    • Parcel number: 5590301126
    • Zoning: 0
    • Special conditions: Standard

    Construction

    Type & style
    • Home type: SingleFamily
    • Architectural style: Traditional
    • Property subtype: Single Family Residence
    Materials
    • Hardboard Siding
    • Foundation: Slab
    Condition
    • New construction: No
    • Year built: 2019
    Details
    • Builder name: Fielding Homes

    Utilities & green energy

    • Sewer: Public Sewer
    • Water: Public

    Community & neighborhood

    Security
    • Security features: Smoke Detector(s)
    Community
    • Community features: Clubhouse, Lake Access, Picnic Area, Playground, Recreation Area, Sidewalks, Street Lights
    Location
    • Region: Clover
    • Subdivision: Paddlers Cove

    HOA & financial

    HOA
    • Has HOA: Yes
    • HOA fee: $250 quarterly
    • Association name: CAMS

    Other

    Other facts
    • Listing terms: Cash,Conventional,FHA,VA Loan
    • Road surface type: Concrete, Paved

    Price history

    DateEventPrice
    2/5/2024Sold$715,000-4.7%$200/sqft
    Source: Canopy MLS as distributed by MLS GRID #4087574 Report a problem
    12/1/2023Listed for sale$749,900+25%$210/sqft
    Source: Canopy MLS as distributed by MLS GRID #4087574 Report a problem
    6/18/2021Sold$600,000+4.3%$168/sqft
    Source: Canopy MLS as distributed by MLS GRID #3736441 Report a problem
    5/18/2021Pending sale$575,000$161/sqft
    Source: Canopy MLS as distributed by MLS GRID #3736441 Report a problem
    5/13/2021Listed for sale$575,000+22.4%$161/sqft
    Source: Canopy MLS as distributed by MLS GRID #3736441 Report a problem
    11/27/2019Sold$469,604$132/sqft
    Source: Public Record Report a problem

    Public tax history

    YearProperty taxesTax assessment
    2025$3,707 $27,080
    2024-- --
    2023-- --
    2022-- --
    2021$62 $17,843
    2020-- $17,843 +357.5%
    2019-- $3,900 +30%
    2018-- $3,000

    Find assessor info on the county website

    Neighborhood: 29710

    Nearby schools

    GreatSchools rating
    Schools provided by the listing agent
    • Elementary: Crowders Creek
    • Middle: Oak Ridge
    • High: Clover

    Source: Canopy MLS as distributed by MLS GRID. This data may not be complete. We recommend contacting the local school district to confirm school assignments for this home.

    Get a cash offer in 3 minutes
    Find out how much your home could sell for in as little as 3 minutes with a no-obligation cash offer.
    Estimated market value
    $738,300
    Get a cash offer in 3 minutes
    Find out how much your home could sell for in as little as 3 minutes with a no-obligation cash offer.
    Estimated market value
    $738,300