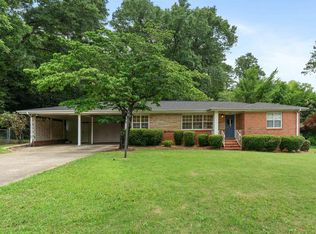
Located just off Montclair, this inviting all-brick home offers easy access to all of Birmingham’s necessities. The foyer opens to a spacious living room with a fireplace, flowing into the dining area & kitchen. The kitchen features stainless steel appliances, abundant cabinetry & bar seating & is connected to the den for effortless entertaining. Step onto the screened-in deck, which opens to the open deck overlooking the backyard with a fire pit & mature landscaping for added privacy. Down the hall are 3 spacious bedrooms, including 2 with full ensuite baths. One ensuite provides direct access to the updated hall bath, featuring a modern vanity & marble tile. The basement offers a den, laundry room, ample unfinished storage space, access to the garage with new door openers & fittings (‘25), & walkout access to the backyard. More updates include new windows (‘18), HVAC (‘20), hot water heater (‘24) & a new roof (‘26). A beautifully maintained home in an unbeatable location!
For sale
$389,000
1416 Sunshine Dr, Birmingham, AL 35213
3beds
1,876sqft
Single Family Residence
Built in 1965
0.35 Acres Lot
$-- Zestimate®
$207/sqft
$-- HOA
What's special
- 8 days
- 1,213
- 141
Zillow last checked:
Listing updated:
Listed by:
Betsy French 205-243-3881,
Ray & Poynor Properties
Source: GALMLS,MLS#: 21463375
Facts & features
Interior
Bedrooms & bathrooms
- Bedrooms: 3
- Bathrooms: 2
- Full bathrooms: 2
Rooms
- Room types: Bedroom, Den/Family (ROOM), Dining Room, Bathroom, Kitchen, Master Bathroom, Master Bedroom
Primary bedroom
- Level: First
Bedroom 1
- Level: First
Bedroom 2
- Level: First
Primary bathroom
- Level: First
Bathroom 1
- Level: First
Dining room
- Level: First
Family room
- Level: First
Kitchen
- Features: Breakfast Bar
- Level: First
Living room
- Level: First
Basement
- Area: 1652
Heating
- Central, Forced Air, Natural Gas
Cooling
- Central Air, Electric
Appliances
- Included: Dishwasher, Electric Oven, Refrigerator, Stove-Gas, Electric Water Heater
- Laundry: Electric Dryer Hookup, Washer Hookup, In Basement, Basement Area, Laundry (ROOM), Yes
Features
- Recessed Lighting, Crown Molding, Smooth Ceilings, Linen Closet, Tub/Shower Combo
- Flooring: Hardwood, Tile
- Basement: Full,Partially Finished,Block,Daylight
- Attic: Other,Yes
- Number of fireplaces: 1
- Fireplace features: Insert, Ventless, Living Room, Electric
Interior area
- Total interior livable area: 1,876 sqft
- Finished area above ground: 1,652
- Finished area below ground: 224
Video & virtual tour
Property
Parking
- Total spaces: 1
- Parking features: Attached, Basement, Driveway, Garage Faces Front
- Attached garage spaces: 1
- Has uncovered spaces: Yes
Features
- Levels: One
- Stories: 1
- Patio & porch: Covered (DECK), Open (DECK), Screened (DECK), Deck
- Exterior features: Outdoor Grill
- Pool features: None
- Has view: Yes
- View description: None
- Waterfront features: No
Lot
- Size: 0.35 Acres
- Features: Interior Lot, Few Trees
Details
- Parcel number: 2300273003033.000
- Special conditions: N/A
Construction
Type & style
- Home type: SingleFamily
- Property subtype: Single Family Residence
Materials
- Brick
- Foundation: Basement
Condition
- Year built: 1965
Utilities & green energy
- Water: Public
- Utilities for property: Sewer Connected
Community & HOA
Community
- Features: Curbs
- Subdivision: Crestwood
Location
- Region: Birmingham
Financial & listing details
- Price per square foot: $207/sqft
- Tax assessed value: $426,500
- Annual tax amount: $2,967
- Price range: $389K - $389K
- Date on market: 8/27/2026
- Road surface type: Paved
Estimated market value
Not available
Estimated sales range
Not available
Not available
Price history
| Date | Event | Price |
|---|---|---|
| 8/31/2026 | Listed for sale | $389,000+23.5%$207/sqft |
Source:  GALMLS #21463375 Report a problem GALMLS #21463375 Report a problem | ||
| 7/22/2022 | Sold | $315,000-4.5%$168/sqft |
Source: GALMLS #1324183 Report a problem | ||
| 7/10/2022 | Pending sale | $329,900$176/sqft |
Source: GALMLS #1324183 Report a problem | ||
| 6/29/2022 | Listed for sale | $329,900+56%$176/sqft |
Source: GALMLS #1324183 Report a problem | ||
| 6/27/2016 | Sold | $211,500-1.2%$113/sqft |
Source: GALMLS #750741 Report a problem | ||
| 5/26/2016 | Pending sale | $214,000$114/sqft |
Source: ARC Realty #750741 Report a problem | ||
| 5/24/2016 | Listed for sale | $214,000+64.6%$114/sqft |
Source: ARC Realty #750741 Report a problem | ||
| 8/28/2014 | Sold | $130,000-7.1%$69/sqft |
Source: GALMLS #598009 Report a problem | ||
| 5/23/2014 | Listed for sale | $139,900-8.6%$75/sqft |
Source: Advanced Realty #598009 Report a problem | ||
| 3/31/2014 | Sold | $153,064+7%$82/sqft |
Source: Public Record Report a problem | ||
| 7/16/2001 | Sold | $143,000$76/sqft |
Source: Public Record Report a problem | ||
Public tax history
| Year | Property taxes | Tax assessment |
|---|---|---|
| 2025 | $2,967 +7.2% | $41,920 +7% |
| 2024 | $2,769 -0.8% | $39,180 -0.8% |
| 2023 | $2,792 +19% | $39,500 +18.4% |
| 2022 | $2,347 +14.7% | $33,360 +14.2% |
| 2021 | $2,047 +3.5% | $29,220 +3.4% |
| 2020 | $1,977 +7.7% | $28,260 +7.4% |
| 2019 | $1,836 +12.2% | $26,320 +11.7% |
| 2018 | $1,636 +1.3% | $23,560 +1.2% |
| 2017 | $1,616 -39.5% | $23,280 -36.8% |
| 2016 | $2,672 +0.7% | $36,860 |
| 2015 | $2,655 +170.9% | $36,860 +7% |
| 2014 | $980 -18.8% | $34,460 +99.9% |
| 2013 | $1,207 | $17,240 -0.7% |
| 2012 | $1,207 -1.3% | $17,367 -1.3% |
| 2011 | $1,222 | $17,590 |
| 2010 | $1,222 -7.8% | $17,590 -7.8% |
| 2009 | $1,326 -1.6% | $19,070 -1.7% |
| 2008 | $1,348 +0.9% | $19,390 +0.9% |
| 2007 | $1,335 +18.8% | $19,210 +18.7% |
| 2006 | $1,124 +3.9% | $16,180 +3.9% |
| 2005 | $1,082 +10.5% | $15,570 -44.7% |
| 2004 | $979 +3.8% | $28,180 +3.8% |
| 2003 | $943 +21.2% | $27,140 +142.3% |
| 2002 | $778 0% | $11,200 |
| 2001 | $778 | $11,200 |
| 2000 | $778 | $11,200 |
Find assessor info on the county website
Monthly payment
Est. payment
Payment breakdown
Explore the cost of this home by adjusting the details. Changes won't be saved.Climate risks
Neighborhood: Crestwood South
Nearby schools
Schools provided by the listing agent
- Elementary: Avondale
- Middle: Putnam, W E
- High: Woodlawn
Source: GALMLS. This data may not be complete. We recommend contacting the local school district to confirm school assignments for this home.
Similar homes
- $389,0003 bd3 ba1.7k sqftSpectrum, Birmingham, AL 35213For Sale
 MLS ID #21457529, Heather Holmes, RE/MAX Marketplace. GALMLS
 - $395,0004 bd3 ba2.2k sqft1109 Sunset Blvd, Birmingham, AL 35213For Sale
 MLS ID #21458478, Christina James, Keller Williams Realty Hoover. GALMLS
 - $329,0003 bd1 ba1k sqftTbd, Birmingham, AL 35213For Sale
 MLS ID #21462918, Betsy Dreher, Ray & Poynor Properties. GALMLS
 - $400,0003 bd2 ba1.5k sqft5312 10th Ct S, Birmingham, AL 35222For Sale
 MLS ID #21460863, Catherine McCluer, ARC Realty Vestavia. GALMLS
 - $355,0003 bd2 ba1.2k sqft4648 Clairmont Ave S, Birmingham, AL 35222For SaleMLS ID #21457871, Kyle Bedgood, eXp Realty, LLC Central. GALMLS
- $400,0003 bd2 ba1.5k sqft3315 Highland Dr, Birmingham, AL 35205For SaleMLS ID #21461051, Melvin Upchurch, LIST Birmingham. GALMLS
- $374,0003 bd3 ba1.9k sqft500 56th St S, Birmingham, AL 35212For SaleMLS ID #21450385, Erin Franklin, Keller Williams Realty Vestavia. GALMLS
- $399,9003 bd2 ba2.1k sqftSpectrum, Birmingham, AL 35205For SaleMLS ID #21462803, Ashley Deforest, Keller Williams Homewood. GALMLS
- $349,0003 bd1 ba1.3k sqftUnknown, Birmingham, AL 35212For SaleMLS ID #21456898, Fulton Williams, LAH Sotheby's International Realty Crestline. GALMLS
- $309,0004 bd2 ba1.5k sqftUnknown, Birmingham, AL 35210For SaleMLS ID #21457972, Scott Boudreaux, LAH Sotheby's International Realty Crestline. GALMLS
- $399,0004 bd2 ba2.1k sqft2810 Old Hickory Trl, Birmingham, AL 35244For SaleMLS ID #21461271, Cody Perry, Keller Williams Realty Vestavia. GALMLS
- $374,9004 bd2 ba2.2k sqft2368 Chapel Rd, Birmingham, AL 35226For SaleMLS ID #21463217, Steve Parker, Keller Williams Realty Hoover. GALMLS
- $415,0003 bd2 ba2.3k sqftAt&t, Birmingham, AL 35205For SaleMLS ID #21459739, Izzie Cobb, Keller Williams Homewood. GALMLS
- $399,0004 bd3 ba2.6k sqft173 River Birch Rd, Chelsea, AL 35043For SaleMLS ID #21463962, Mary Martin Brown, Keller Williams Homewood. GALMLS
- $304,8003 bd2 ba1.2k sqft568 60th Pl S, Birmingham, AL 35212For SaleMLS ID #21461935, Ashton Antonetti, ARC Realty Mountain Brook. GALMLS
- $399,0003 bd2 ba1.6k sqftTbd, Birmingham, AL 35205For SaleMLS ID #21457197, Billy Valekis, ARC Realty Vestavia. GALMLS
- $399,9004 bd3 ba2.3k sqftVerizon, Birmingham, AL 35216For SaleMLS ID #21456302, Cissy Schmidt, RealtySouth-OTM-Acton Rd. GALMLS
- $329,0003 bd3 ba1.7k sqft5210 Starlite Dr, Birmingham, AL 35210For SaleMLS ID #21455970, Yani Isbell, eXp Realty, LLC Central. GALMLS
- $385,0004 bd2 ba2.1k sqftSpectrum, Birmingham, AL 35205For SaleMLS ID #21449373, James Rodgers, Keller Williams Homewood. GALMLS
- $424,9003 bd3 ba2.2k sqft2301 Jacobs Rd, Birmingham, AL 35216For SaleMLS ID #21459964, Charles Perlis, LAH Sotheby's International Realty Homewood. GALMLS
