If you've been waiting for a great home at a great value this is your chance! This welcoming two‑story home offers 3 bedrooms, 2.5 bathrooms, an attached garage, A/C, and no monthly HOA fees a combination that makes everyday living easy and affordable. Inside, the open main floor creates a smooth flow from the family room to the dining area and kitchen, giving you a bright, comfortable space to enjoy daily life. Luxury vinyl plank flooring runs throughout both levels, adding durability and a clean, modern feel. A handy half bath on the first floor keeps things convenient for guests and busy mornings. Step outside to a cozy patio, perfect for unwinding after work or enjoying a relaxed weekend. Upstairs, the primary bedroom and bath offer a comfortable retreat, while the additional bedrooms provide just the right amount of space for family, guests, or a home office. And just a stroll away, the neighborhood park offers picnic tables and a grassy area a simple, enjoyable spot to get outside without going far. This home brings together comfort, practicality, and value the kind of everyday lifestyle that just feels right. Make this your Home Sweet Home' and start enjoying it!
Pending
$549,000
1416 Tammy Way, Santa Rosa, CA 95401
3beds
1,200sqft
Single Family Residence
Built in 1997
2,308 Square Feet Lot
$-- Zestimate®
$458/sqft
$-- HOA
What's special
Bright comfortable spaceOpen main floorCozy patioAttached garage
- 25 days
- 1,012
- 42
Likely to sell faster than
Zillow last checked:
Listing updated:
Listed by:
Gonzalo Chavez DRE #01796480 707-322-7483,
HomeSmart Advantage Realty 707-541-6120
Source: BAREIS,MLS#: 326074961 Originating MLS: Sonoma
Originating MLS: SonomaFacts & features
Interior
Bedrooms & bathrooms
- Bedrooms: 3
- Bathrooms: 3
- Full bathrooms: 2
- 1/2 bathrooms: 1
Rooms
- Room types: Family Room, Kitchen, Master Bathroom, Master Bedroom
Primary bedroom
- Level: Upper
Bedroom
- Level: Upper
Primary bathroom
- Features: Tub w/Shower Over
Bathroom
- Features: Jack & Jill, Tub w/Shower Over
- Level: Main,Upper
Family room
- Level: Main
Kitchen
- Level: Main
Heating
- Central
Cooling
- Central Air
Appliances
- Included: Dishwasher, Disposal, Free-Standing Gas Range, Free-Standing Refrigerator, Microwave
- Laundry: Laundry Closet
Features
- Flooring: Carpet, Luxury Vinyl Plank, Tile, Wood
- Basement: None
- Has fireplace: No
Interior area
- Total structure area: 1,200
- Total interior livable area: 1,200 sqft
Property
Parking
- Total spaces: 2
- Parking features: Attached, Garage Faces Rear, Paved
- Attached garage spaces: 1
- Has uncovered spaces: Yes
Features
- Levels: Two
- Stories: 2
Lot
- Size: 2,308 Square Feet
- Features: Shape Regular
Details
- Parcel number: 152290048000
- Special conditions: Offer As Is
Construction
Type & style
- Home type: SingleFamily
- Property subtype: Single Family Residence
Materials
- Frame, Wood Siding
- Roof: Composition,Shingle
Condition
- Year built: 1997
Utilities & green energy
- Sewer: Public Sewer
- Water: Public
- Utilities for property: Electricity Connected, Natural Gas Connected
Community & HOA
Community
- Security: Carbon Monoxide Detector(s), Smoke Detector(s)
HOA
- Has HOA: No
Location
- Region: Santa Rosa
Financial & listing details
- Price per square foot: $458/sqft
- Tax assessed value: $584,510
- Date on market: 9/2/2026
- Electric utility on property: Yes
- Road surface type: Paved
Estimated market value
Not available
Estimated sales range
Not available
Not available
Price history
| Date | Event | Price |
|---|---|---|
| 9/6/2026 | Pending sale | $549,000$458/sqft |
Source:  BAREIS #326074961 Report a problem BAREIS #326074961 Report a problem | ||
| 9/2/2026 | Listed for sale | $549,000+1.7%$458/sqft |
Source: BAREIS #326074961 Report a problem | ||
| 10/28/2021 | Sold | $540,000+2.9%$450/sqft |
Source: BAREIS #321089843 Report a problem | ||
| 9/20/2021 | Pending sale | $525,000+262.1%$438/sqft |
Source: BAREIS #321089843 Report a problem | ||
| 1/8/1998 | Sold | $145,000$121/sqft |
Source: Public Record Report a problem | ||
Public tax history
| Year | Property taxes | Tax assessment |
|---|---|---|
| 2026 | -- | $584,510 +2% |
| 2025 | $6,553 +1.5% | $573,050 +2% |
| 2024 | $6,453 +1.5% | $561,815 +2% |
| 2023 | $6,360 +6.7% | $550,800 +2% |
| 2022 | $5,960 +148.6% | $540,000 +152.7% |
| 2021 | $2,397 +0.2% | $213,731 +1% |
| 2020 | $2,392 +0.5% | $211,541 +2% |
| 2019 | $2,379 +0.5% | $207,394 +2% |
| 2018 | $2,367 +1.8% | $203,328 +2% |
| 2017 | $2,325 +1% | $199,342 +2% |
| 2016 | $2,302 +3.1% | $195,434 +1.5% |
| 2015 | $2,232 +6.5% | $192,499 +2% |
| 2014 | $2,096 -99% | $188,729 +0.5% |
| 2013 | $209,738 | $187,877 +2% |
| 2012 | -- | $184,194 +2% |
| 2011 | -- | $180,584 +0.8% |
| 2010 | -- | $179,235 -0.2% |
| 2009 | -- | $179,662 +2% |
| 2008 | -- | $176,140 +2% |
| 2007 | -- | $172,688 +2% |
| 2006 | -- | $169,303 +2% |
| 2005 | -- | $165,984 +2% |
| 2004 | -- | $162,730 +1.9% |
| 2003 | -- | $159,744 +2% |
| 2002 | -- | $156,613 +2% |
| 2001 | -- | $153,543 +2% |
| 2000 | -- | $150,532 |
Find assessor info on the county website
Monthly payment
Est. payment
Payment breakdown
Explore the cost of this home by adjusting the details. Changes won't be saved.Climate risks
Neighborhood: 95401
Similar homes
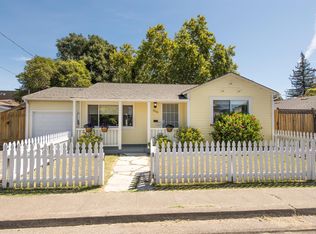
- $599,0002 bd1 ba816 sqft732 Blossom Way, Santa Rosa, CA 95401For Sale
 MLS ID #326077872, Donna Nordby, Poppy Real Estate. BAREIS
 - $720,0004 bd3 ba1.4k sqft916 Link Lane, Santa Rosa, CA 95401For Sale
 MLS ID #326074050, David Chung, NorthBay Property Management. BAREIS
 - $599,0002 bd1 ba880 sqft1010 Morgan Street, Santa Rosa, CA 95401For Sale
 MLS ID #326067401, Debra E Morris, Keller Williams Realty. BAREIS
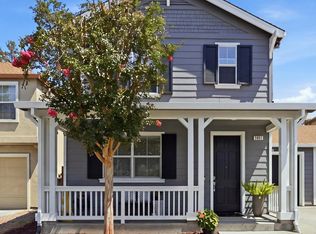
 - $599,0003 bd3 ba1.3k sqft1961 Crosspoint Court, Santa Rosa, CA 95403For Sale
 MLS ID #326070096, Mark Hutchins, Luxe Places International Real. BAREIS
Local buyer's agents are ready to help
