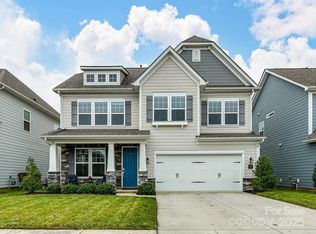
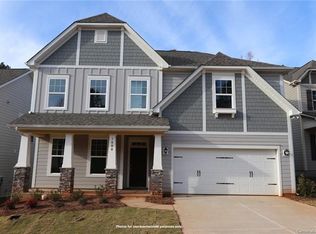
Enter this welcoming home to a heavily molding foyer with private study and 8' interior doors. Open kitchen with plenty of counter space features bright white cabinets, granite, stainless steel gas appliances, island and gray subway tile backsplash. Kitchen and breakfast opens to the family room which features tons of natural light. Upstairs features a loft, 2 bedrooms, owners suite includes a tray ceiling, large shower and over-sized walk in closet. Schedule an appointment today, this floorplan will not last long. Square footage based on blueprints and plans.
This property is not currently displayed as for sale or rent on Zillow. This may be different from what's on other websites or public sources.