This extraordinary Brent Gibson–designed residence is a statement of luxury for those who expect nothing less than exceptional. From the moment you arrive, the circular drive and brick walkway set the tone, guiding guests to a welcoming covered front porch and a stunning custom curved wood door with leaded glass—an unforgettable first impression. High-end finishes from the outside and inside on this spectacular Tudor home. Inside, refined elegance unfolds through impeccable craftsmanship and thoughtful details at every turn. Rich crown moulding, built-in intercom, and art lighting elevate the home, while carefully designed uplighting and downlighting bring a captivating nighttime ambiance that showcases the home’s architectural beauty after sunset. The main-level primary suite is a private retreat, complete with a serene sitting area and direct access to the covered deck. The spa-inspired bath is nothing short of opulent, featuring a fireplace, walk-in shower, double vanities, soaking tub, and expansive his-and-hers closets—designed for both luxury and ease. With a pass-through closet to the office. Entertain effortlessly in the walk-out basement, offering a spacious game room and an additional bedroom ideal for guests. Upstairs, the second level provides a full bath, bedroom/media room, and a versatile multi-purpose space to suit your lifestyle needs. Outdoors, relaxation comes naturally. Trex deck offers maintenance-free enjoyment overlooking a beautiful, landscaped backyard that shines in every season. Evenings spent gathered around the firepit, sharing conversation, enjoying nature, unwind with a favorite book. 416' in finished basement.
Every appointment in this home has been carefully considered to provide comfort, elegance, and lasting value. This is not just a home—it is a refined sanctuary created for those of discerning taste who appreciate timeless design, superior quality, and effortless living. New roof 5/2026
Sold for $575,000
Zillow last checked:
Listing updated:
Bought with:
Marshall Dougherty, 178490
Marshall Dougherty, Broker
Source: MLSOK/OKCMAR as distributed by MLS GRID,MLS#: 1208695
Price history
| Date | Event | Price |
|---|---|---|
| 10/1/2026 | Sold | $575,000-2.5%$182/sqft |
Source:  MLSOK/OKCMAR as distributed by MLS GRID #1208695 Report a problem MLSOK/OKCMAR as distributed by MLS GRID #1208695 Report a problem | ||
| 9/3/2026 | Pending sale | $590,000$186/sqft |
Source: MLSOK/OKCMAR as distributed by MLS GRID #1208695 Report a problem | ||
| 3/22/2026 | Price change | $590,000-3.3%$186/sqft |
Source: MLSOK/OKCMAR as distributed by MLS GRID #1208695 Report a problem | ||
| 1/8/2026 | Listed for sale | $610,000+31.2%$193/sqft |
Source: MLSOK/OKCMAR as distributed by MLS GRID #1208695 Report a problem | ||
| 5/13/2021 | Sold | $465,000-2.7%$147/sqft |
Source: MLSOK/OKCMAR as distributed by MLS GRID #948283 Report a problem | ||
| 3/7/2021 | Pending sale | $478,000$151/sqft |
Source: DAVIS PROPERTIES, LLC. #948283 Report a problem | ||
| 3/7/2021 | Listed for sale | $478,000$151/sqft |
Source: DAVIS PROPERTIES, LLC. #948283 Report a problem | ||
| 3/7/2021 | Pending sale | $478,000$151/sqft |
Source:  MLSOK/OKCMAR as distributed by MLS GRID #948283 Report a problem MLSOK/OKCMAR as distributed by MLS GRID #948283 Report a problem | ||
| 11/28/2020 | Listing removed | $478,000$151/sqft |
Source: DAVIS PROPERTIES, LLC. #842306 Report a problem | ||
| 6/11/2020 | Listed for sale | $478,000-3.2%$151/sqft |
Source: DAVIS PROPERTIES, LLC. #842306 Report a problem | ||
| 7/29/2019 | Price change | $494,000-3.5%$156/sqft |
Source: DAVIS PROPERTIES, LLC. #842306 Report a problem | ||
| 5/14/2019 | Listed for sale | $512,000-5.2%$162/sqft |
Source: DAVIS PROPERTIES, LLC. #842306 Report a problem | ||
| 11/5/2018 | Listed for sale | $539,900$171/sqft |
Source: DAVIS PROPERTIES, LLC. #842306 Report a problem | ||
Nearby homes
- $405,1003 bd3 ba2.6k sqft1412 Timber Creek Dr, Weatherford, OK 73096Off Market
- $215,0003 bd2 ba1.1k sqft1412 Timber Creek Dr, Weatherford, OK 73096Off Market
- $426,4005 bd3 ba3.9k sqft1412 Timber Creek Dr, Weatherford, OK 73096Off Market
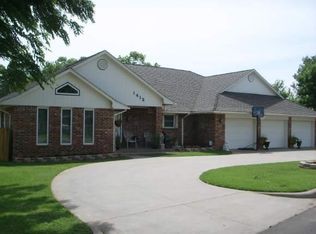
- $450,0003 bd4 ba3.1k sqft1420 Timber Creek Cir, Weatherford, OK 73096Sold
Sell for more on Zillow
Get a Zillow Showcase℠ listing at no additional cost and you could sell for .
$575,000
2% more
+$11,500
With Zillow Showcase(estimated)
$586,500
