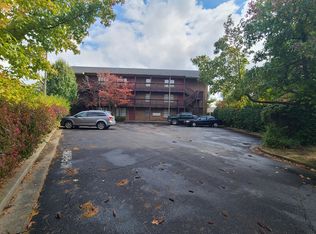
1416 Townley Drive is a 16-unit multifamily property in Lexington, KY. Its location offers excellent access to downtown Lexington, major employment centers, universities, public transportation, healthcare centers, and retail corridors. The property, built in 1959, is 5,040 square feet and is situated on .405 acres. Each unit is a 330 square feet studio apartment with hardwood and tile floors and a designated kitchen area with range, oven, and refrigerator. Basement storage is available to Tenants and there is an opportunity to add coin laundry in the basement. The property is ideally located in the popular Meadowthorpe neighborhood near the new Commons development and just off Leestown Road, a main Lexington thoroughfare. The location is a strong demand rental area with low vacancy rates. This property can be sold individually or along with other properties in a 60-unit multifamily portfolio. The 60-unit multifamily portfolio is strategically located in the heart of Central Kentucky. The Central Kentucky area benefits from strong renter demand, low vacancy rates, and a stable market. This is a rare opportunity to acquire a large and stabilized multifamily portfolio in one of Kentucky's most reliable rental markets. The other properties in the portfolio are 200 N. Hill-N-Dale Street in Danville, KY and 115 Delmont Drive in Lexington, KY. Financials available upon request.
Contingent
$1,250,000
1416 Townley Dr, Lexington, KY 40511
16beds
5,040sqft
Multi Family
Built in 1959
-- sqft lot
$1,146,600 Zestimate®
$248/sqft
$-- HOA
What's special
Hardwood and tile floors
- 219 days |
- 26 |
- 2 |
Zillow last checked:
Listing updated:
Listed by:
Alaina Stokes 859-801-8038,
Block + Lot Homes
Source: Imagine MLS,MLS#: 26000503
Facts & features
Interior
Bedrooms & bathrooms
- Bedrooms: 16
- Bathrooms: 16
- Full bathrooms: 16
Heating
- Other
Cooling
- Other
Appliances
- Laundry: None
Interior area
- Total structure area: 5,040
- Total interior livable area: 5,040 sqft
Property
Parking
- Parking features: On Site, Paved
Lot
- Size: 0.4 Acres
Details
- Parcel number: 13931000
- Zoning: R-1C
Construction
Type & style
- Home type: MultiFamily
- Property subtype: Multi Family
Condition
- Year built: 1959
Community & HOA
Community
- Subdivision: Commercial
Location
- Region: Lexington
Financial & listing details
- Price per square foot: $248/sqft
- Date on market: 1/8/2026
Estimated market value
$1,146,600
$1.09M - $1.20M
$1,217/mo
Price history
| Date | Event | Price |
|---|---|---|
| 7/8/2026 | Contingent | $1,250,000$248/sqft |
Source:  Imagine MLS #26000503 Report a problem Imagine MLS #26000503 Report a problem | ||
| 1/8/2026 | Listed for sale | $1,250,000+44.5%$248/sqft |
Source: Imagine MLS #26000503 Report a problem | ||
| 3/8/2025 | Listing removed | $700 |
Source: Zillow Rentals Report a problem | ||
| 2/19/2025 | Listed for rent | $700 |
Source: Zillow Rentals Report a problem | ||
| 2/10/2025 | Listing removed | $700 |
Source: Zillow Rentals Report a problem | ||
| 1/20/2025 | Listed for rent | $700 |
Source: Zillow Rentals Report a problem | ||
| 8/18/2022 | Sold | $865,000+25.4%$172/sqft |
Source: Imagine MLS #22018521 Report a problem | ||
| 4/19/2021 | Listing removed | -- |
Source: Imagine MLS #20016045 Report a problem | ||
| 1/4/2021 | Sold | $690,000-1.3%$137/sqft |
Source: Imagine MLS #20016045 Report a problem | ||
| 8/12/2020 | Pending sale | $699,000$139/sqft |
Source: Riesig Realty #20016045 Report a problem | ||
| 8/12/2020 | Listed for sale | $699,000$139/sqft |
Source: Riesig Realty #20016045 Report a problem | ||
Public tax history
Tax history is unavailable.
Monthly payment
Est. payment
Payment breakdown
Explore the cost of this home by adjusting the details. Changes won't be saved.Climate risks
Neighborhood: Meadowthorpe
Nearby schools
GreatSchools rating
- 9/10Meadowthorpe Elementary SchoolGrades: PK-5Distance: 0.7 mi
- 6/10Leestown Middle SchoolGrades: 6-8Distance: 0.9 mi
- 7/10Paul Laurence Dunbar High SchoolGrades: 9-12Distance: 4.6 mi
Schools provided by the listing agent
- Elementary: Meadowthorpe
- Middle: Leestown
- High: Dunbar
Source: Imagine MLS. This data may not be complete. We recommend contacting the local school district to confirm school assignments for this home.
- $---- bd1 ba330 sqft1416 Townley Dr #8525512, Lexington, KY 40511Off Market

- $---- bd1 ba330 sqft1416 Townley Dr UNIT E, Lexington, KY 40511Off Market

- $118,100-- bd1 ba330 sqft1416 Townley Dr UNIT A, Lexington, KY 40511Off Market
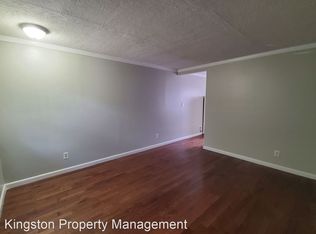
- $---- bd1 ba330 sqft1416 Townley Dr UNIT B, Lexington, KY 40511Off Market
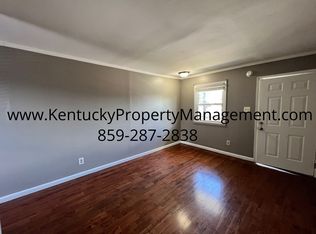
- $---- bd1 ba330 sqft1416 Townley Dr APT N, Lexington, KY 40511Off Market
- $---- bd1 ba330 sqft1416 Townley Dr APT L, Lexington, KY 40511Off Market
- $---- bd1 ba330 sqft1416 Townley Dr APT C, Lexington, KY 40511Off Market
- $118,100-- bd1 ba330 sqft1416 Townley Dr APT I, Lexington, KY 40511Off Market
A local agent can set up tours, give advice and negotiate with sellers.
A local lender can help you make sure your offer is ready when you are.