Skip main navigation
Sold
  • Price Unknown

    1416 Twining Dr, Anchorage, AK 99504

    3beds
    1,144sqft
    Single Family Residence
    Built in 1964
    5,662.8 Square Feet Lot
    $362,100 Zestimate®
    $--/sqft
    $2,577 Estimated rent

    Home value

    $362,100

    $344,000 - $380,000

    $2,577/mo

    Zestimate® history
    Loading
    Loading...

    Owner options

    List your home for rent

    $2,577/mo

    Rent Zestimate®

    Find your next renter with Zillow Rental Manager. Plus, with online applications, you can quickly screen prospective tenants – for free.

    Learn more

    $2,577/mo

    Rent Zestimate®

    Refinance and save

    Refinancing to a lower rate could help reduce your monthly payments and save thousands over the life of the loan.

    See today's rates

    Explore your selling options

    Work with a Zillow partner agent

    Leverage their expertise and Zillow's premium Showcase listings to get your home seen by more buyers.

    Get started

    List with your own agent

    Get your home in front of millions of buyers by listing it on Zillow.

    Learn how to do it

    Sell it yourself

    Take full control of how buyers see your home on Zillow by listing For Sale by Owner (FSBO).

    List your home

    What's special

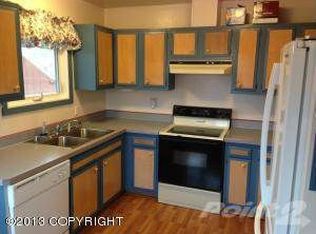
    New frigSweet shopareaHvac areaOpen concept kitchen
    Sunny home with no shared walls and a peaceful and private backyard!! Open concept kitchen to living room, lots of counter space, new frig! Bathroom has XL shower! 3rd bedroom has lots of storage options with a separate or indoor access. Sunny living room windows, west facing backyard. Laundry and HVAC area off kitchen area. Washer and Dryer stay. Sweet shoparea for all those projects! Back door opens to a fenced, serene backyard with shed and platform for another shed or greenhouse. No HOA!

    Zillow last checked:

    Listing updated:

    Listed by:

    Lori Aughe,

    Realty ONE Group Aurora

    Bought with:

    Brad Wilson

    Berkshire Hathaway HomeServices Alaska Realty

    Source: AKMLS,MLS#: 23-8786MLS Logo

    Facts & features

    Interior

    Bedrooms & bathrooms
    • Bedrooms: 3
    • Bathrooms: 1
    • Full bathrooms: 1
    Heating
    • Baseboard
    Appliances
    • Included: Range/Oven, Refrigerator, Washer &/Or Dryer
    • Laundry: Washer &/Or Dryer Hookup
    Features
    • BR/BA on Main Level, BR/BA Primary on Main Level
    • Flooring: Ceramic Tile, Laminate
    • Windows: Window Coverings
    • Has basement: No
    • Common walls with other units/homes: No Common Walls
    Interior area
    • Total structure area: 1,144
    • Total interior livable area: 1,144 sqft

    Property

    Parking
    • Parking features: Paved, No Garage, No Carport
    • Has uncovered spaces: Yes
    Features
    • Exterior features: Private Yard
    • Fencing: Fenced
    • Has view: Yes
    • View description: Mountain(s)
    • Waterfront features: None, No Access
    Lot
    • Size: 5,662 sqft
    • Features: City Lot
    • Topography: Level
    Details
    • Parcel number: 0061622800001
    • Zoning: R1
    • Zoning description: Single Family Residential

    Construction

    Type & style
    • Home type: SingleFamily
    • Architectural style: Ranch
    • Property subtype: Single Family Residence
    Materials
    • Frame, Metal
    • Foundation: Unknown - BTV
    • Roof: Asphalt
    Condition
    • New construction: No
    • Year built: 1964

    Utilities & green energy

    • Sewer: Public Sewer
    • Water: Public
    • Utilities for property: Electric

    Community & neighborhood

    Location
    • Region: Anchorage

    Other

    Other facts
    • Road surface type: Paved

    Price history

    DateEventPrice
    9/5/2023Sold--
    Source: AKMLS #23-8786 Report a problem
    7/27/2023Pending sale$280,000$245/sqft
    Source: AKMLS #23-8786 Report a problem
    7/24/2023Listed for sale$280,000$245/sqft
    Source: AKMLS #23-8786 Report a problem
    9/9/2011Sold--
    Source: Agent Provided Report a problem
    4/6/2009Sold--
    Source: Agent Provided Report a problem
    8/22/2005Sold--
    Source: AKMLS #05-107466 Report a problem
    1/15/1994Sold--
    Source: AKMLS #93-74900 Report a problem

    Public tax history

    YearProperty taxesTax assessment
    2025$4,491 +6%$284,400 +8.3%
    2024$4,238 +3.8%$262,500 +9.5%
    2023$4,082 -3.9%$239,700 -5%
    2022$4,247 $252,200 +11.3%
    2021-- $226,500 +1.6%
    2020-- $222,900 +0.3%
    2019-- $222,300
    2018-- $222,300 -1.9%
    2017$2,946 $226,600 +3.1%
    2016$2,946 $219,800 -1.7%
    2015$2,946 $223,500 +5.5%
    2014$2,946 $211,800 +4%
    2013-- $203,700 -2.6%
    2012-- $209,200 +0.5%
    2011-- $208,200 +0.7%
    2010-- $206,700
    2009-- --
    2008-- --
    2007-- --
    2006-- --
    2005-- --
    2004-- --
    2003-- --
    2002-- --
    2001-- --

    Find assessor info on the county website

    Neighborhood: Northeast

    Nearby schools

    GreatSchools rating
    Schools provided by the listing agent
    • Elementary: Nunaka Valley
    • Middle: Clark
    • High: Bartlett

    Source: AKMLS. This data may not be complete. We recommend contacting the local school district to confirm school assignments for this home.

    Sell for more on Zillow
    Get a Zillow Showcase℠ listing at no additional cost and you could sell for .
    $362,100
    2% more
    +$7,242
    With Zillow Showcase(estimated)
    $369,342