Skip main navigation
Sold for $620,000
  • $620,000

    1416 Valley Vw, Warrington, PA 18976

    4beds
    2,343sqft
    Single Family Residence
    Built in 1994
    0.51 Acres Lot
    $720,300 Zestimate®
    $265/sqft
    $3,828 Estimated rent

    Home value

    $720,300

    $684,000 - $756,000

    $3,828/mo

    Zestimate® history
    Loading
    Loading...

    Owner options

    List your home for rent

    $3,828/mo

    Rent Zestimate®

    Find your next renter with Zillow Rental Manager. Plus, with online applications, you can quickly screen prospective tenants – for free.

    Learn more

    $3,828/mo

    Rent Zestimate®

    Refinance and save

    $3,913/mo

    Est. payment

    Refinancing to a lower rate could help reduce your monthly payments and save thousands over the life of the loan.

    See today's rates

    $3,913/mo

    Est. payment

    Explore your selling options

    Work with a Zillow partner agent

    Leverage their expertise and Zillow's premium Showcase listings to get your home seen by more buyers.

    Get started

    List with your own agent

    Get your home in front of millions of buyers by listing it on Zillow.

    Learn how to do it

    Sell it yourself

    Take full control of how buyers see your home on Zillow by listing For Sale by Owner (FSBO).

    List your home

    What's special

    Brick fireplaceCenter hall colonialHidden pond developmentPrivate backyardMaster bedroomNewly renovated hall bathNatural light
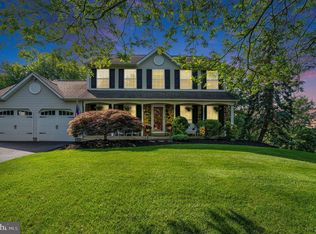
    Back on the market!! Buyers home sale contingency expired. Don't miss this lovely home in the highly desirable Hidden Pond development. This Hampton model home welcomes you with the well-kept landscaping and cozy front porch. Upon entering this center hall Colonial the living room has brand new carpeting and paint. The formal dining room features hardwood flooring, crown molding and chair rail. Hardwood floors continue from the foyer to the powder room and into the spacious kitchen. The bright kitchen has white cabinets, tile backsplash and a large breakfast bar with ample seating. Adjacent to the kitchen is a beautiful sunroom that can be used as an additional dining area or sitting room. The hardwood floors add warmth to the room and the windows bring in the natural light that just make this a room the place you want to relax and enjoy. The double French doors lead you out back to the concrete patio and private backyard. The family room exudes charm with the built-in bookshelves, brick fireplace and ceiling fan. The full finished basement has brand new laminate vinyl wood floors with a built-in bar and loads of storage areas. Upstairs the Master bedroom has a ceiling fan and large closets. The newly renovated en-suite offers a double vanity sink, soaking tub, tile floor and tile shower walls and floor. Three additional bedrooms offer large closets and ceiling fans. The newly renovated hall bath completes the second floor. This beautiful home is conveniently located to downtown Doylestown and Valley Square Center that offers dining and shopping.

    Zillow last checked:

    Listing updated:

    Listed by:

    Stacy Milanesi 215-738-6638,

    Realty One Group Supreme,

    Co-Listing Agent: Rosalyn Chandler 215-630-2059,

    Realty One Group Supreme

    Bought with:

    Jaimie Meehan, RS309986

    Keller Williams Real Estate-Doylestown

    Source: Bright MLS,MLS#: PABU2055884MLS Logo

    Facts & features

    Interior

    Bedrooms & bathrooms
    • Bedrooms: 4
    • Bathrooms: 3
    • Full bathrooms: 2
    • 1/2 bathrooms: 1
    • Main level bathrooms: 1
    Rooms
    • Room types: Living Room, Dining Room, Bedroom 2, Bedroom 3, Bedroom 4, Kitchen, Family Room, Basement, Bedroom 1, Sun/Florida Room, Laundry
    Basement
    • Area: 0
    Heating
    • Forced Air, Natural Gas
    Cooling
    • Central Air, Natural Gas
    Appliances
    • Included: Gas Water Heater
    • Laundry: Main Level, Hookup, Dryer In Unit, Washer In Unit, Laundry Room
    Features
    • Flooring: Carpet, Hardwood
    • Basement: Partial,Full,Finished,Interior Entry,Concrete,Windows,Sump Pump
    • Number of fireplaces: 1
    • Fireplace features: Brick
    Interior area
    • Total structure area: 2,343
    • Total interior livable area: 2,343 sqft
    • Finished area above ground: 2,343
    • Finished area below ground: 0

    Property

    Parking
    • Total spaces: 4
    • Parking features: Garage Faces Front, Garage Door Opener, Asphalt, Attached, Driveway
    • Attached garage spaces: 2
    • Uncovered spaces: 2
    Accessibility
    • Accessibility features: Accessible Electrical and Environmental Controls, Doors - Lever Handle(s)
    Features
    • Levels: Two
    • Stories: 2
    • Exterior features: Lighting, Sidewalks, Street Lights
    • Pool features: None
    • Fencing: Full
    • Has view: Yes
    • View description: Trees/Woods
    Lot
    • Size: 0.51 Acres
    • Dimensions: 110 x 198
    • Features: Backs to Trees, Cleared, Rear Yard, SideYard(s)
    Details
    • Additional structures: Above Grade, Below Grade
    • Parcel number: 51025084
    • Zoning: RR
    • Special conditions: Standard

    Construction

    Type & style
    • Home type: SingleFamily
    • Architectural style: Colonial
    • Property subtype: Single Family Residence
    Materials
    • Frame, Aluminum Siding, Brick
    • Foundation: Slab
    • Roof: Architectural Shingle
    Condition
    • Excellent
    • New construction: No
    • Year built: 1994
    Details
    • Builder model: Hampton
    • Builder name: Quaker

    Utilities & green energy

    • Sewer: Public Sewer
    • Water: Public
    • Utilities for property: Cable Connected, Underground Utilities, Water Available

    Community & HOA

    Community
    • Subdivision: Hidden Pond
    HOA
    • Has HOA: No
    Location
    • Region: Warrington
    • Municipality: WARWICK TWP

    Financial & listing details

    • Price per square foot: $265/sqft
    • Tax assessed value: $38,240
    • Annual tax amount: $6,579
    • Date on market: 9/9/2023
    • Listing agreement: Exclusive Right To Sell
    • Listing terms: Cash,Conventional
    • Inclusions: Washer / Dryer, Window Treatments, Small Refrigerator In Basement
    • Exclusions: Refrigerator In Kitchen, Master Bathroom Curtains
    • Ownership: Fee Simple

    Price history

    DateEventPrice
    2/2/2024Sold$620,000-3.1%$265/sqft
    Source: Bright MLS #PABU2055884 Report a problem
    1/6/2024Pending sale$639,900$273/sqft
    Source: Bright MLS #PABU2055884 Report a problem
    12/23/2023Contingent$639,900$273/sqft
    Source: Bright MLS #PABU2055884 Report a problem
    12/8/2023Listed for sale$639,900$273/sqft
    Source: Bright MLS #PABU2055884 Report a problem
    11/28/2023Listing removed--
    Source: Bright MLS #PABU2055884 Report a problem
    10/15/2023Contingent$639,900$273/sqft
    Source: Bright MLS #PABU2055884 Report a problem
    10/9/2023Price change$639,900-2.3%$273/sqft
    Source: Bright MLS #PABU2055884 Report a problem
    9/21/2023Price change$654,900-3%$280/sqft
    Source: Bright MLS #PABU2055884 Report a problem
    9/9/2023Listed for sale$675,000+248.1%$288/sqft
    Source: Bright MLS #PABU2055884 Report a problem
    6/1/1994Sold$193,920$83/sqft
    Source: Public Record Report a problem

    Public tax history

    YearProperty taxesTax assessment
    2025$7,203 $39,790
    2024$7,203 +11.8%$39,790 +4.1%
    2023$6,445 +1.1%$38,240
    2022$6,373 +1.1%$38,240
    2021$6,302 $38,240
    2020$6,302 +0.6%$38,240
    2018$6,264 $38,240
    2017-- $38,240
    2016-- $38,240
    2015-- $38,240
    2014-- $38,240
    2013-- $38,240
    2012-- $38,240
    2011-- $38,240
    2010-- $38,240
    2009-- $38,240
    2008-- $38,240
    2007-- $38,240
    2006-- $38,240
    2005-- $38,240 +300%
    2004-- $9,560
    2003-- $9,560
    2002-- $9,560
    2000-- $9,560
    Find assessor info on the county website

    Neighborhood: 18976

    Nearby schools

    GreatSchools rating
    Schools provided by the listing agent
    • Elementary: Barclay
    • Middle: Tamanend
    • High: Central Bucks High School South
    • District: Central Bucks

    Source: Bright MLS. This data may not be complete. We recommend contacting the local school district to confirm school assignments for this home.

    Get a cash offer in 3 minutes
    Find out how much your home could sell for in as little as 3 minutes with a no-obligation cash offer.
    Estimated market value
    $720,300
    Get a cash offer in 3 minutes
    Find out how much your home could sell for in as little as 3 minutes with a no-obligation cash offer.
    Estimated market value
    $720,300