Skip main navigation
Sold
  • $648,995

    1416 W 18th St, La Center, WA 98629

    4beds
    2,785sqft
    Residential, Single Family Residence
    Built in 2024
    -- sqft lot
    $671,300 Zestimate®
    $233/sqft
    $3,360 Estimated rent

    Home value

    $671,300

    $638,000 - $705,000

    $3,360/mo

    Zestimate® history
    Loading
    Loading...

    Owner options

    List your home for rent

    $3,360/mo

    Rent Zestimate®

    Find your next renter with Zillow Rental Manager. Plus, with online applications, you can quickly screen prospective tenants – for free.

    Learn more

    $3,360/mo

    Rent Zestimate®

    Refinance and save

    $3,961/mo

    Est. payment

    Refinancing to a lower rate could help reduce your monthly payments and save thousands over the life of the loan.

    See today's rates

    $3,961/mo

    Est. payment

    Explore your selling options

    Work with a Zillow partner agent

    Leverage their expertise and Zillow's premium Showcase listings to get your home seen by more buyers.

    Get started

    List with your own agent

    Get your home in front of millions of buyers by listing it on Zillow.

    Learn how to do it

    Sell it yourself

    Take full control of how buyers see your home on Zillow by listing For Sale by Owner (FSBO).

    List your home

    What's special

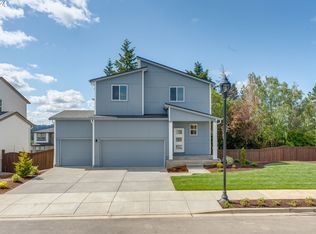
    Move in with ease with all the essentials-Refrigerator, washer/dryer, blinds, backyard landscape and irrigation and garage door openers all included! Boasting 4 bedrooms with walk-in closets, 3.5 bathrooms, and a 3-car garage, this newly built single-family home is available with a quick move-in at Highland Terrace in La Center. This stately abode with a navy-and-white exterior is 2,785 square feet, spanning 2 stories plus a daylight basement. The heart of the home is the open-concept great room on the main level. A floor-to-ceiling fireplace with a shiplap hearth warms the area. The farmhouse kitchen is homey and inviting, with a full pantry, quartz countertops, and stainless-steel appliances. Outside the kitchen, a wooden deck is ready for summer barbecues. The primary upstairs has an ensuite bathroom with a double vanity and water closet. Front-yard irrigated landscaping is professionally maintained (no more mowing!) and the large fenced backyard takes up 2 sides of the wide lot. Bring your imagination to turn it into the ideal outdoor haven. The community offers an easy commute via I-5. An abundance of entertainment is nearby at ilani Resort with live music, dining, and special events. Highland Terrace has its own pocket park for homeowners to use as well. Swim or kayak on the Lewis River from La Center Water Trail, or from Paradise Point State Park in neighboring Ridgefield! A 2-10 limited warranty is included with each home, as well as smart features. Schedule a tour of this home today and explore Highland Terrace! Photos are representative of plan only and may vary as built.

    Zillow last checked:

    Listing updated:

    Listed by:

    Alicia Saunders 503-260-8051,

    D. R. Horton,

    Tisha Ticknor 503-209-5465,

    D. R. Horton

    Bought with:

    Michael McKillion, 20112536

    Keller Williams Sunset Corridor

    Source: RMLS (OR),MLS#: 24576749MLS Logo

    Facts & features

    Interior

    Bedrooms & bathrooms
    • Bedrooms: 4
    • Bathrooms: 4
    • Full bathrooms: 3
    • Partial bathrooms: 1
    • Main level bathrooms: 1
    Primary bedroom
    • Features: Bathroom, Ensuite, Walkin Closet, Walkin Shower, Wallto Wall Carpet
    • Level: Upper
    Bedroom 2
    • Features: Walkin Closet, Wallto Wall Carpet
    • Level: Upper
    Bedroom 3
    • Features: Walkin Closet, Wallto Wall Carpet
    • Level: Upper
    Bedroom 4
    • Features: Walkin Closet, Wallto Wall Carpet
    • Level: Lower
    Family room
    • Features: Daylight, Patio, Wallto Wall Carpet
    • Level: Lower
    Kitchen
    • Features: Dishwasher, Eat Bar, Island, Microwave, Pantry, Free Standing Range, Free Standing Refrigerator, Laminate Flooring, Plumbed For Ice Maker, Quartz
    • Level: Main
    Living room
    • Features: Deck, Fireplace, Laminate Flooring
    • Level: Main
    Heating
    • Forced Air, Heat Pump, Fireplace(s)
    Cooling
    • Central Air, Heat Pump
    Appliances
    • Included: Dishwasher, Disposal, Free-Standing Range, Free-Standing Refrigerator, Microwave, Plumbed For Ice Maker, Stainless Steel Appliance(s), Washer/Dryer, Electric Water Heater
    • Laundry: Laundry Room
    Features
    • Quartz, Walk-In Closet(s), Eat Bar, Kitchen Island, Pantry, Bathroom, Walkin Shower, Tile
    • Flooring: Laminate, Vinyl, Wall to Wall Carpet
    • Windows: Double Pane Windows, Vinyl Frames, Daylight
    • Basement: Daylight
    • Number of fireplaces: 1
    • Fireplace features: Electric
    Interior area
    • Total structure area: 2,785
    • Total interior livable area: 2,785 sqft

    Property

    Parking
    • Total spaces: 3
    • Parking features: Driveway, Garage Door Opener, Attached
    • Attached garage spaces: 3
    • Has uncovered spaces: Yes
    Features
    • Levels: Tri Level
    • Stories: 3
    • Patio & porch: Deck, Patio
    • Exterior features: Yard
    • Fencing: Fenced
    • Has view: Yes
    • View description: Park/Greenbelt
    Lot
    • Features: Gentle Sloping, Sprinkler, SqFt 7000 to 9999
    Details
    • Parcel number: 986063675
    • Zoning: RESIDEN

    Construction

    Type & style
    • Home type: SingleFamily
    • Architectural style: Traditional
    • Property subtype: Residential, Single Family Residence
    Materials
    • Cement Siding
    • Foundation: Concrete Perimeter
    • Roof: Composition
    Condition
    • New Construction
    • New construction: Yes
    • Year built: 2024
    Details
    • Warranty included: Yes

    Utilities & green energy

    • Sewer: Public Sewer
    • Water: Public
    • Utilities for property: Cable Connected

    Community & neighborhood

    Community
    • Community features: Pocket park
    Location
    • Region: La Center

    HOA & financial

    HOA
    • Has HOA: Yes
    • HOA fee: $73 monthly
    • Amenities included: Commons, Front Yard Landscaping, Management

    Other

    Other facts
    • Listing terms: Cash,Conventional,FHA,VA Loan
    • Road surface type: Paved

    Price history

    DateEventPrice
    10/18/2024Sold$648,995$233/sqft
    Source: RMLS (OR) #24576749 Report a problem
    9/28/2024Pending sale$648,995$233/sqft
    Source: RMLS (OR) #24576749 Report a problem
    9/14/2024Price change$648,995-0.8%$233/sqft
    Source: DR Horton Report a problem
    8/31/2024Price change$653,995+1.2%$235/sqft
    Source: DR Horton Report a problem
    6/22/2024Price change$645,995-2.3%$232/sqft
    Source: DR Horton Report a problem
    5/9/2024Price change$660,995+1.5%$237/sqft
    Source: DR Horton Report a problem
    4/2/2024Listed for sale$650,995$234/sqft
    Source: DR Horton Report a problem

    Public tax history

    Tax history is unavailable.

    Neighborhood: 98629

    Nearby schools

    GreatSchools rating
    Schools provided by the listing agent
    • Elementary: La Center
    • Middle: La Center
    • High: La Center

    Source: RMLS (OR). This data may not be complete. We recommend contacting the local school district to confirm school assignments for this home.

    Get a cash offer in 3 minutes
    Find out how much your home could sell for in as little as 3 minutes with a no-obligation cash offer.
    Estimated market value
    $671,300
    Get a cash offer in 3 minutes
    Find out how much your home could sell for in as little as 3 minutes with a no-obligation cash offer.
    Estimated market value
    $671,300