Skip main navigation
Sold
  • Price Unknown

    1416 W 27th St S, Independence, MO 64052

    5beds
    2,123sqft
    Single Family Residence
    Built in 1945
    0.36 Acres Lot
    $250,700 Zestimate®
    $--/sqft
    $1,985 Estimated rent

    Home value

    $250,700

    $223,000 - $281,000

    $1,985/mo

    Zestimate® history
    Loading
    Loading...

    Owner options

    List your home for rent

    $1,985/mo

    Rent Zestimate®

    Find your next renter with Zillow Rental Manager. Plus, with online applications, you can quickly screen prospective tenants – for free.

    Learn more

    $1,985/mo

    Rent Zestimate®

    Refinance and save

    Refinancing to a lower rate could help reduce your monthly payments and save thousands over the life of the loan.

    See today's rates

    Explore your selling options

    Work with a Zillow partner agent

    Leverage their expertise and Zillow's premium Showcase listings to get your home seen by more buyers.

    Get started

    List with your own agent

    Get your home in front of millions of buyers by listing it on Zillow.

    Learn how to do it

    Sell it yourself

    Take full control of how buyers see your home on Zillow by listing For Sale by Owner (FSBO).

    List your home

    What's special

    Huge private backyardPainted cabinetsStylish contemporary finishesGenerously sized bedroomsUpdated fixturesUpdated kitchenBonus room
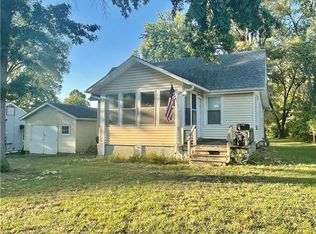
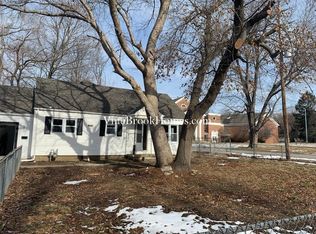
    Welcome to this expansive and beautifully updated ranch property, offering an abundance of space and modern features throughout. As you enter, you're greeted by luxury vinyl plank flooring throughout the entire main living area, creating a warm and inviting atmosphere. The updated kitchen is a true standout, featuring painted cabinets, elegant glass door displays, and a stunning tiled backsplash that adds a touch of sophistication. The kitchen is flooded with natural light, thanks to the numerous brand-new windows that line the space, creating a bright and airy environment. Adjacent to the kitchen is a spacious eat-in area that effortlessly flows into the formal dining room. This versatile space could easily serve as an additional living area, offering endless possibilities to suit your lifestyle and needs. The primary bedroom is a true retreat, complete with its own cozy fireplace. The expansive family room provides even more room to relax and entertain, featuring a wall of sliders that open to the huge, private backyard. Step outside to the large stamped patio, ideal for hosting BBQs, gatherings, or simply enjoying the outdoors. Both full bathrooms have been completely remodeled with stylish, contemporary finishes, including tiled floors, new vanities, and updated fixtures. Upstairs, you'll find two generously sized bedrooms and a bonus room that can be customized to fit your needs – whether as an office, playroom, or additional living space. This one is a must see!

    Zillow last checked:

    Listing updated:

    Listed by:

    Ask Cathy Team 816-268-4033,

    Keller Williams Platinum Prtnr,

    Racquel Flora 816-309-1303,

    Keller Williams Platinum Prtnr

    Bought with:

    Sharp Homes Team

    Epique Realty

    Source: Heartland MLS as distributed by MLS GRID,MLS#: 2520924MLS Logo

    Facts & features

    Interior

    Bedrooms & bathrooms
    • Bedrooms: 5
    • Bathrooms: 2
    • Full bathrooms: 2
    Primary bedroom
    • Features: Fireplace, Luxury Vinyl
    • Level: Main
    • Dimensions: 19 x 15
    Bedroom 2
    • Features: Luxury Vinyl
    • Level: Main
    • Dimensions: 17 x 15
    Bedroom 3
    • Features: Luxury Vinyl, Walk-In Closet(s)
    • Level: Main
    • Dimensions: 15 x 12
    Bedroom 4
    • Features: All Carpet
    • Level: Upper
    • Dimensions: 18 x 17
    Bedroom 5
    • Features: All Carpet
    • Level: Upper
    • Dimensions: 21 x 15
    Bathroom 1
    • Features: Ceramic Tiles, Shower Over Tub
    • Level: Main
    Bathroom 2
    • Features: Ceramic Tiles, Shower Over Tub, Vinyl
    • Level: Upper
    Bonus room
    • Features: All Carpet
    • Level: Upper
    • Dimensions: 17 x 15
    Breakfast room
    • Features: Luxury Vinyl
    • Level: Main
    • Dimensions: 12 x 12
    Dining room
    • Features: Luxury Vinyl
    • Level: Main
    • Dimensions: 25 x 13
    Family room
    • Features: Luxury Vinyl
    • Level: Main
    • Dimensions: 61 x 16
    Kitchen
    • Features: Luxury Vinyl
    • Level: Main
    • Dimensions: 14 x 12
    Heating
    • Natural Gas
    Cooling
    • Electric, Window Unit(s)
    Appliances
    • Included: Disposal, Built-In Electric Oven
    • Laundry: In Hall, Main Level
    Features
    • Ceiling Fan(s), Pantry, Stained Cabinets
    • Flooring: Carpet, Wood
    • Basement: Concrete,Unfinished
    • Number of fireplaces: 1
    • Fireplace features: Living Room, Master Bedroom
    Interior area
    • Total structure area: 2,123
    • Total interior livable area: 2,123 sqft
    • Finished area above ground: 2,123
    • Finished area below ground: 0

    Property

    Parking
    • Parking features: Garage Faces Front, Off Street
    Features
    • Patio & porch: Patio, Porch
    • Fencing: Metal
    Lot
    • Size: 0.36 Acres
    • Features: City Lot, Level
    Details
    • Parcel number: 26430154600000000

    Construction

    Type & style
    • Home type: SingleFamily
    • Architectural style: Traditional
    • Property subtype: Single Family Residence
    Materials
    • Frame
    • Roof: Composition
    Condition
    • Year built: 1945

    Utilities & green energy

    • Sewer: Public Sewer
    • Water: Public

    Community & HOA

    Community
    • Subdivision: Englewood Annex
    HOA
    • Has HOA: No
    Location
    • Region: Independence

    Financial & listing details

    • Tax assessed value: $179,860
    • Annual tax amount: $3,093
    • Date on market: 11/23/2024
    • Listing terms: Cash,Conventional,FHA,VA Loan
    • Ownership: Private
    • Road surface type: Paved

    Price history

    DateEventPrice
    3/13/2025Sold--
    Source: Heartland MLS as distributed by MLS GRID #2520924 Report a problem
    2/9/2025Pending sale$249,000$117/sqft
    Source: Heartland MLS as distributed by MLS GRID #2520924 Report a problem
    1/15/2025Price change$249,000-3.9%$117/sqft
    Source: Heartland MLS as distributed by MLS GRID #2520924 Report a problem
    11/24/2024Listed for sale$259,000-13.6%$122/sqft
    Source: Heartland MLS as distributed by MLS GRID #2520924 Report a problem
    9/4/2024Listing removed$299,780$141/sqft
    Source: Heartland MLS as distributed by MLS GRID #2486633 Report a problem
    6/28/2024Price change$299,780-5.7%$141/sqft
    Source: Heartland MLS as distributed by MLS GRID #2486633 Report a problem
    5/23/2024Price change$317,780+0%$150/sqft
    Source: Heartland MLS as distributed by MLS GRID #2486633 Report a problem
    5/3/2024Listed for sale$317,779+63%$150/sqft
    Source: Heartland MLS as distributed by MLS GRID #2486633 Report a problem
    1/22/2024Listing removed--
    Source: Heartland MLS as distributed by MLS GRID #2466282 Report a problem
    1/11/2024Price change$195,000-2%$92/sqft
    Source: Heartland MLS as distributed by MLS GRID #2466282 Report a problem
    12/29/2023Price change$199,000-5.2%$94/sqft
    Source: Heartland MLS as distributed by MLS GRID #2466282 Report a problem
    12/14/2023Listed for sale$210,000$99/sqft
    Source: Heartland MLS as distributed by MLS GRID #2466282 Report a problem
    8/23/2012Sold--
    Source: Heartland MLS as distributed by MLS GRID #1780885 Report a problem

    Public tax history

    YearProperty taxesTax assessment
    2025$2,442 -22.9%$34,173 -25.2%
    2024$3,166 +2.3%$45,697
    2023$3,094 +62.1%$45,697 +76.8%
    2022$1,909 +0%$25,841
    2021$1,908 +11.2%$25,841 +14.4%
    2020$1,716 +1.6%$22,579
    2019$1,688 $22,579 +5.5%
    2018$1,688 -2.1%$21,394
    2017$1,724 +7.6%$21,394 +5.5%
    2016$1,602 +4.9%$20,282 +3%
    2014$1,527 +0.6%$19,692
    2013$1,518 +1.3%$19,692
    2012$1,499 +1.8%$19,692
    2011$1,473 +2.5%$19,692
    2010$1,437 -7.8%$19,692
    2009$1,559 +0.2%$19,692 -11%
    2008$1,555 -0.4%$22,125
    2007$1,562 +0.1%$22,125
    2006$1,561 +1.3%$22,125
    2005$1,541 +0%$22,125 +4%
    2004$1,541 +17.1%$21,275
    2003$1,316 +0.3%$21,275 +15%
    2002$1,312 +16.5%$18,500
    2001$1,126 $18,500
    Find assessor info on the county website

    Neighborhood: Three Trails

    Nearby schools

    GreatSchools rating
    Schools provided by the listing agent
    • Elementary: Procter
    • Middle: Pioneer Ridge
    • High: Truman

    Source: Heartland MLS as distributed by MLS GRID. This data may not be complete. We recommend contacting the local school district to confirm school assignments for this home.

    Get a cash offer in 3 minutes
    Find out how much your home could sell for in as little as 3 minutes with a no-obligation cash offer.
    Estimated market value
    $250,700
    Get a cash offer in 3 minutes
    Find out how much your home could sell for in as little as 3 minutes with a no-obligation cash offer.
    Estimated market value
    $250,700