Welcome to this stunning, high-end home located in the heart of Cleveland's vibrant Ohio City / Detroit Shoreway area. This unique 2-bedroom, 1.5-bath residence is a masterpiece of modern design and craftsmanship, boasting a completely open floor plan with soaring ceilings. The home features a charming lofted area, perfect for a home office or cozy retreat. Every inch of this home has been meticulously renovated to the highest standards. From the brand-new appliances and quality finishes to the stylish fixtures, every detail has been thoughtfully selected. The mechanicals, paint, and flooring are all brand new, ensuring a move-in-ready experience that feels like new construction. The roof was just replaced in July 2024, providing peace of mind and added value. Step outside to enjoy the beautiful wrap-around porch, ideal for relaxing and entertaining. The fenced-in backyard offers a private oasis, while the enclosed sunroom entryway adds a touch of charm and practicality. Located just minutes from Cleveland’s best restaurants, Edgewater Beach, and downtown, this home offers the perfect blend of luxury and convenience. Experience the best of city living with the comfort and elegance of a move-in-ready home. Don’t miss the opportunity to own this impeccable property in one of Cleveland’s most sought-after neighborhoods.
Closed
$270,000
1416 W 52nd St, Cleveland, OH 44102
2beds
1,275sqft
Single Family Residence
Built in 1910
3,136 Square Feet Lot
$286,400 Zestimate®
$212/sqft
$1,791 Estimated rent
Home value
$286,400
$269,000 - $306,000
$1,791/mo
Zestimate® history
Owner options
List your home for rent
$1,791/mo
Rent Zestimate®
Find your next renter with Zillow Rental Manager. Plus, with online applications, you can quickly screen prospective tenants – for free.
$1,791/mo
Rent Zestimate®
Refinance and save
$1,943/mo
Est. payment
Refinancing to a lower rate could help reduce your monthly payments and save thousands over the life of the loan.
$1,943/mo
Est. payment
Explore your selling options
Work with a Zillow partner agent
Leverage their expertise and Zillow's premium Showcase listings to get your home seen by more buyers.
Get startedList with your own agent
Get your home in front of millions of buyers by listing it on Zillow.
Learn how to do itSell it yourself
Take full control of how buyers see your home on Zillow by listing For Sale by Owner (FSBO).
List your homeWhat's special
Zillow last checked:
Listing updated:
Listed by:
Dijana Stjepic dijanastjepic@howardhanna.com440-520-2694,
Howard Hanna
Bought with:
Non-Member Non-Member, 9999
Non-Member
Source: MLS Now,MLS#: 5059674Originating MLS: Akron Cleveland Association of REALTORS
Facts & features
Interior
Bedrooms & bathrooms
- Bedrooms: 2
- Bathrooms: 2
- Full bathrooms: 1
- 1/2 bathrooms: 1
- Main level bathrooms: 2
- Main level bedrooms: 2
Primary bedroom
- Level: First
- Dimensions: 8.00 x 12.00
Bedroom
- Level: First
- Dimensions: 8.00 x 11.00
Primary bathroom
- Level: First
- Dimensions: 7.1 x 8.3
Bathroom
- Level: First
- Dimensions: 6.4 x 4.8
Dining room
- Features: High Ceilings
- Level: First
- Dimensions: 14.00 x 13.00
Kitchen
- Description: Flooring: Luxury Vinyl Tile
- Level: First
- Dimensions: 12.00 x 13.00
Laundry
- Level: First
- Dimensions: 6.1 x 14.4
Living room
- Features: High Ceilings
- Level: First
- Dimensions: 14.00 x 13.00
Loft
- Features: Vaulted Ceiling(s)
- Level: Second
- Dimensions: 17.5 x 14.2
Sunroom
- Level: First
- Dimensions: 13.4 x 6.3
Heating
- Forced Air, Gas
Cooling
- Central Air
Appliances
- Included: Dryer, Dishwasher, Disposal, Microwave, Range, Refrigerator, Washer
- Laundry: Main Level, Laundry Room
Features
- Granite Counters, High Ceilings, See Remarks
- Windows: Skylight(s)
- Basement: Unfinished
- Has fireplace: No
Interior area
- Total structure area: 1,275
- Total interior livable area: 1,275 sqft
- Finished area above ground: 1,275
Property
Parking
- Parking features: Carport, Detached, Garage, Paved
- Garage spaces: 1
- Carport spaces: 1
- Covered spaces: 2
Accessibility
- Accessibility features: None
Features
- Levels: One and One Half
- Patio & porch: Covered, Screened, Wrap Around
- Fencing: Fenced
Lot
- Size: 3,136 Square Feet
- Features: Corner Lot
Details
- Parcel number: 00214119
Construction
Type & style
- Home type: SingleFamily
- Architectural style: Bungalow
- Property subtype: Single Family Residence
Materials
- Aluminum Siding, Vinyl Siding
- Roof: Asphalt
Condition
- Updated/Remodeled
- Year built: 1910
Utilities & green energy
- Sewer: Public Sewer
- Water: Public
Community & HOA
HOA
- Has HOA: No
Location
- Region: Cleveland
Financial & listing details
- Price per square foot: $212/sqft
- Tax assessed value: $160,000
- Annual tax amount: $2,323
- Date on market: 8/5/2024
- Cumulative days on market: 67 days
- Listing agreement: Exclusive Right To Sell
Price history
| Date | Event | Price |
|---|---|---|
| 10/21/2024 | Sold | $270,000-10%$212/sqft |
Source: Public Record Report a problem | ||
| 10/8/2024 | Pending sale | $299,900$235/sqft |
Source: MLS Now #5059674 Report a problem | ||
| 8/19/2024 | Price change | $299,900-3.3%$235/sqft |
Source: MLS Now #5059674 Report a problem | ||
| 8/5/2024 | Listed for sale | $310,000+248.3%$243/sqft |
Source: MLS Now #5059674 Report a problem | ||
| 11/19/2021 | Sold | $89,000+256%$70/sqft |
Source: Public Record Report a problem | ||
| 7/25/1997 | Sold | $25,000$20/sqft |
Source: Public Record Report a problem | ||
Public tax history
| Year | Property taxes | Tax assessment |
|---|---|---|
| 2025 | $3,747 +0% | $56,000 |
| 2024 | $3,745 +33.7% | $56,000 +55% |
| 2023 | $2,800 +0.6% | $36,120 |
| 2022 | $2,784 +36.3% | $36,120 |
| 2021 | $2,043 +20% | $36,120 +26.9% |
| 2020 | $1,702 -41.6% | $28,460 |
| 2019 | $2,913 +85.7% | $28,460 |
| 2018 | $1,569 -26% | $28,460 +87.2% |
| 2017 | $2,120 -19.6% | $15,200 |
| 2016 | $2,637 +7.9% | $15,200 |
| 2015 | $2,445 +53.4% | $15,200 +22% |
| 2014 | $1,594 +6.9% | $12,460 |
| 2013 | $1,491 +5% | $12,460 |
| 2012 | $1,420 +10.1% | $12,460 -5.1% |
| 2011 | $1,289 +43% | $13,130 |
| 2010 | $902 -48.6% | $13,130 |
| 2009 | $1,754 +94.4% | $13,130 -10.9% |
| 2008 | $902 +8.5% | $14,740 |
| 2007 | $832 +0.1% | $14,740 |
| 2006 | $831 +17.7% | $14,740 +23.8% |
| 2005 | $706 +1.2% | $11,910 |
| 2004 | $698 +1.1% | $11,910 |
| 2003 | $691 +17.2% | $11,910 +16.1% |
| 2002 | $589 -41.2% | $10,260 |
| 2001 | $1,002 +4.5% | $10,260 |
| 2000 | $959 | $10,260 |
Find assessor info on the county website
Neighborhood: Detroit Shoreway
Nearby homes
- $1,8005 bd2 ba2.4k sqft1420 W 52nd St, Cleveland, OH 44102Off Market
- $317,6004 bd2 ba1.4k sqft1423 W 52nd St, Cleveland, OH 44102Off Market
- $200,4001 bd1 ba1.9k sqft5107 Detroit Ave, Cleveland, OH 44102Off Market
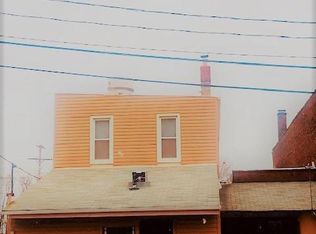
- $144,5003 bd1 ba1.3k sqft1436 W 52nd St, Cleveland, OH 44102Off Market
- $240,7003 bd1 ba1.2k sqft1433 W 52nd St, Cleveland, OH 44102Off Market
- $242,0003 bd1 ba1.8k sqft1415 W 54th St, Cleveland, OH 44102Off Market
- $25,600-- bd-- ba-- sqft52ND West Dr, Cleveland, OH 44134Off Market
- $299,800-- bd1 ba-- sqft5103 Detroit Ave, Cleveland, OH 44102Off Market
Nearby schools
GreatSchools rating
- 3/10Waverly Elementary SchoolGrades: PK-8Distance: 0.3 mi
- 5/10Garrett Morgan School of Engineering & InnovationGrades: 9-12Distance: 0.2 mi
- 6/10Joseph M Gallagher SchoolGrades: PK-8Distance: 0.4 mi
Schools provided by the listing agent
- District: Cleveland Municipal - 1809
Source: MLS Now. This data may not be complete. We recommend contacting the local school district to confirm school assignments for this home.
Get a cash offer in 3 minutes
Find out how much your home could sell for in as little as 3 minutes with a no-obligation cash offer.
Estimated market value
$286,400
Get a cash offer in 3 minutes
Find out how much your home could sell for in as little as 3 minutes with a no-obligation cash offer.
Estimated market value
$286,400
- Ohio
- Cuyahoga County
- Cleveland
- 44102
- Detroit Shoreway
- 1416 W 52nd St
