One story easy living in desirable Millcreek Winchester Heights neighborhood. Brick ranch sits on 1/3 acre lot! Spacious floorplan makes this a great home for entertaining. Living room open with dining room, kitchen open with rear family room. Family room and kitchen have new luxury vinyl plank flooring. Cozy woodburning fireplace and a walkout to patio with a gas grill! 3 Spacious bedrooms and full bath round out the 1st floor. Beautiful Hardwood Floors in Living, Dining Rooms, Hallway and all 3 Bedrooms. Finished Lower Level includes 16' x 13' Game Room with Pool Table, 26' x 17' Rec Room, a Bonus Area that could be a nice kitchen or bar as it has a gas stove and kitchen sink hookups. There is a full bath with a shower and laundry area too. Washer/Dryer Included. New LaKari French Drain System Installed October 2023! Huge 26' x 20' Attached Garage. One Year Home Warranty!!
Sold for $226,200
$226,200
1416 W 54th St, Erie, PA 16509
3beds
1,585sqft
Single Family Residence
Built in 1960
0.33 Acres Lot
$307,500 Zestimate®
$143/sqft
$1,920 Estimated rent
Home value
$307,500
$286,000 - $329,000
$1,920/mo
Zestimate® history
Owner options
List your home for rent
$1,920/mo
Rent Zestimate®
Find your next renter with Zillow Rental Manager. Plus, with online applications, you can quickly screen prospective tenants – for free.
$1,920/mo
Rent Zestimate®
Refinance and save
$1,605/mo
Est. payment
Refinancing to a lower rate could help reduce your monthly payments and save thousands over the life of the loan.
$1,605/mo
Est. payment
Explore your selling options
Work with a Zillow partner agent
Leverage their expertise and Zillow's premium Showcase listings to get your home seen by more buyers.
Get startedList with your own agent
Get your home in front of millions of buyers by listing it on Zillow.
Learn how to do itSell it yourself
Take full control of how buyers see your home on Zillow by listing For Sale by Owner (FSBO).
List your homeWhat's special
Brick ranchPool tableGas grillSpacious bedroomsBeautiful hardwood floorsSpacious floorplan
Zillow last checked:
Listing updated:
Listed by:
Fred Amendola (814)833-9500,
Keller Williams Realty
Bought with:
Pat Doran, RS296645
Howard Hanna Erie Airport
Source: GEMLS,MLS#: 172451Originating MLS: Greater Erie Board Of Realtors
Facts & features
Interior
Bedrooms & bathrooms
- Bedrooms: 3
- Bathrooms: 2
- Full bathrooms: 2
Primary bedroom
- Level: First
- Dimensions: 15x12
Bedroom
- Level: First
- Dimensions: 12x11
Bedroom
- Level: First
- Dimensions: 12x11
Bonus room
- Level: Lower
- Dimensions: 26x17
Bonus room
- Level: Lower
- Dimensions: 14x10
Dining room
- Level: First
- Dimensions: 12x10
Family room
- Description: Fireplace,Walkout
- Level: First
- Dimensions: 17x11
Other
- Level: First
- Dimensions: 8x7
Other
- Level: Lower
- Dimensions: 6x8
Game room
- Level: Lower
- Dimensions: 16x13
Kitchen
- Level: First
- Dimensions: 11x11
Living room
- Level: First
- Dimensions: 22x13
Heating
- Forced Air, Gas
Appliances
- Included: Dishwasher, Disposal, Gas Oven, Gas Range, Refrigerator, Dryer, Washer
Features
- Ceiling Fan(s), Cable TV
- Flooring: Carpet, Hardwood, Laminate
- Basement: Full,Finished
- Number of fireplaces: 1
- Fireplace features: Wood Burning
Interior area
- Total structure area: 1,585
- Total interior livable area: 1,585 sqft
Property
Parking
- Total spaces: 2
- Parking features: Attached, Garage Door Opener
- Attached garage spaces: 2
- Has uncovered spaces: Yes
Features
- Levels: One
- Stories: 1
- Patio & porch: Patio
- Exterior features: Paved Driveway, Patio, Storage
Lot
- Size: 0.33 Acres
- Dimensions: 74 x 157 x 126 x 209
- Features: Level
Details
- Additional structures: Shed(s)
- Parcel number: 33144528.0010.00
- Zoning description: R-1
Construction
Type & style
- Home type: SingleFamily
- Architectural style: One Story
- Property subtype: Single Family Residence
Materials
- Aluminum Siding, Brick
- Roof: Asphalt
Condition
- Resale
- Year built: 1960
Details
- Warranty included: Yes
Utilities & green energy
- Sewer: Public Sewer
- Water: Public
- Utilities for property: Natural Gas Available
Community & HOA
Community
- Security: Fire Alarm
- Deposit fee: $5,000
- Subdivision: Winchester
Location
- Region: Erie
Financial & listing details
- Price per square foot: $143/sqft
- Tax assessed value: $147,540
- Annual tax amount: $3,948
- Date on market: 10/12/2023
- Cumulative days on market: 60 days
- Listing terms: Cash
- Road surface type: Paved
Price history
| Date | Event | Price |
|---|---|---|
| 3/28/2024 | Sold | $226,200-5.4%$143/sqft |
Source: GEMLS #172451 Report a problem | ||
| 3/11/2024 | Pending sale | $239,000$151/sqft |
Source: GEMLS #172451 Report a problem | ||
| 3/8/2024 | Listed for sale | $239,000$151/sqft |
Source: GEMLS #172451 Report a problem | ||
| 11/22/2023 | Pending sale | $239,000$151/sqft |
Source: GEMLS #172451 Report a problem | ||
| 11/9/2023 | Price change | $239,000-4.4%$151/sqft |
Source: GEMLS #172451 Report a problem | ||
| 10/12/2023 | Listed for sale | $249,900$158/sqft |
Source: GEMLS #172451 Report a problem | ||
Public tax history
| Year | Property taxes | Tax assessment |
|---|---|---|
| 2026 | $4,203 +1.9% | $147,540 |
| 2025 | $4,124 +3.2% | $147,540 |
| 2024 | $3,996 +8.9% | $147,540 |
| 2023 | $3,669 +2.4% | $147,540 |
| 2022 | $3,582 | $147,540 |
| 2021 | $3,582 +162% | $147,540 |
| 2020 | $1,367 -59.6% | $147,540 |
| 2019 | $3,379 -17.4% | $147,540 |
| 2018 | $4,093 +3.9% | $147,540 |
| 2017 | $3,940 +0.9% | $147,540 |
| 2016 | $3,904 +211.9% | $147,540 |
| 2015 | $1,252 | $147,540 |
| 2014 | $1,252 +72.1% | $147,540 |
| 2013 | $727 +13.5% | $147,540 +39.3% |
| 2012 | $641 | $105,940 |
| 2011 | $641 | $105,940 |
| 2010 | $641 +11% | $105,940 |
| 2009 | $577 | $105,940 |
| 2008 | -- | $105,940 |
| 2005 | $756 -1.3% | $105,940 |
| 2004 | $766 | $105,940 |
| 2003 | -- | $105,940 +299% |
| 2002 | -- | $26,550 |
| 2000 | -- | $26,550 |
Find assessor info on the county website
Neighborhood: 16509
Nearby homes
- $315,8003 bd2 ba1.6k sqft1424 W 54th St, Erie, PA 16509Off Market
- $358,5003 bd2 ba2k sqft1404 W 54th St, Erie, PA 16509Off Market
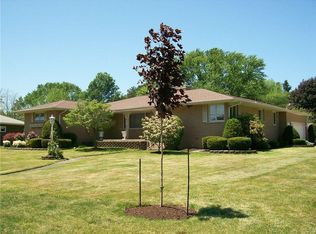
- $273,1003 bd2 ba1.4k sqft5314 Schwartz Dr, Erie, PA 16509Off Market
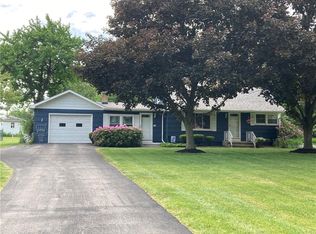
- $234,5003 bd1 ba1.3k sqft1432 W 54th St, Erie, PA 16509Off Market
- $229,4002 bd1 ba1.1k sqft5304 Schwartz Dr, Erie, PA 16509Off Market
- $317,5003 bd1 ba1.9k sqft1415 W 54th St, Erie, PA 16509Off Market
- $205,0003 bd1 ba1.1k sqft5311 Washington Ave, Erie, PA 16509Off Market
- $264,4003 bd2 ba1.3k sqft5317 Washington Ave, Erie, PA 16509Off Market
Nearby schools
GreatSchools rating
- 9/10Chestnut Hill El SchoolGrades: K-5Distance: 0.5 mi
- 8/10James S Wilson Middle SchoolGrades: 6-8Distance: 0.6 mi
- 7/10McDowell High SchoolGrades: PK,9-12Distance: 3.2 mi
Schools provided by the listing agent
- District: Millcreek
Source: GEMLS. This data may not be complete. We recommend contacting the local school district to confirm school assignments for this home.
Sell for more on Zillow
Get a Zillow Showcase℠ listing at no additional cost and you could sell for .
$307,500
2% more
+$6,150
With Zillow Showcase(estimated)
$313,650
Sell for more on Zillow
Get a Zillow Showcase℠ listing at no additional cost and you could sell for .
$307,500
2% more
+$6,150
With Zillow Showcase(estimated)
$313,650
- Pennsylvania
- Erie County
- Erie
- 16509
- 1416 W 54th St
