Pride in ownership for over 30 years, this home has been immaculately kept by its original owner! Wow! Located in desirable Savannah Ridge subdivision on a quiet street. At over 2400 sq feet, you'll have plenty of space! Inside you'll find a large foyer upon entry. Upstairs the living room, kitchen, and formal dining room offer lots of space for entertaining. There are 4 generous sized bedrooms, 3 upstairs, 1 in the lower level. The master bedroom has double closets with attached full bathroom. Additional full bathrooms upstairs and 3/4 bathroom in the lower level. Downstairs offers additional living space along w/ wet bar plus oversized laundry room and storage area. Outside you'll find a well kept yard, composite deck off of the kitchen that walks down to a fresh concrete patio. AND to top it off there is a whole home generator PLUS attached 2.5 car garage offers additional storage space, is completely finished, and HEATED! RUN to see this immaculate home- it won't last long!
Closed
$295,000
1416 W 75th Ave, Merrillville, IN 46410
4beds
2,408sqft
Single Family Residence
Built in 1988
10,628 Square Feet Lot
$338,000 Zestimate®
$123/sqft
$2,634 Estimated rent
Home value
$338,000
$321,000 - $355,000
$2,634/mo
Zestimate® history
Owner options
List your home for rent
$2,634/mo
Rent Zestimate®
Find your next renter with Zillow Rental Manager. Plus, with online applications, you can quickly screen prospective tenants – for free.
$2,634/mo
Rent Zestimate®
Refinance and save
$1,859/mo
Est. payment
Refinancing to a lower rate could help reduce your monthly payments and save thousands over the life of the loan.
$1,859/mo
Est. payment
Explore your selling options
Work with a Zillow partner agent
Leverage their expertise and Zillow's premium Showcase listings to get your home seen by more buyers.
Get startedList with your own agent
Get your home in front of millions of buyers by listing it on Zillow.
Learn how to do itSell it yourself
Take full control of how buyers see your home on Zillow by listing For Sale by Owner (FSBO).
List your homeWhat's special
Completely finishedAdditional living spaceWet barFormal dining roomDouble closetsComposite deckWhole home generator
Zillow last checked:
Listing updated:
Listed by:
Jennifer Walker,
Listing Leaders Select, LLC 219-510-0020,
Oana Apetrechioae,
Listing Leaders Select, LLC
Bought with:
Jessica Billups, RB21002600
Listing Leaders Northwest
Source: NIRA as distributed by MLS GRID,MLS#: 543823
Facts & features
Interior
Bedrooms & bathrooms
- Bedrooms: 4
- Bathrooms: 3
- Full bathrooms: 2
- 3/4 bathrooms: 1
Rooms
- Room types: Bathroom, Bedroom 2, Bedroom 3, Bedroom 4, Bonus Room, Dining Room, Kitchen, Laundry, Living Room, Other Room, Primary Bedroom, Utility Room
Primary bedroom
- Area: 174
- Dimensions: 14.5 x 12
Bedroom 2
- Area: 138
- Dimensions: 11.5 x 12
Bedroom 3
- Area: 120
- Dimensions: 10 x 12
Bedroom 4
- Area: 220.5
- Dimensions: 21 x 10.5
Bathroom
- Description: 3/4
Bathroom
- Description: Full
Bathroom
- Description: Full
Bonus room
- Area: 272.25
- Dimensions: 16.5 x 16.5
Kitchen
- Area: 144
- Dimensions: 12 x 12
Laundry
- Dimensions: 14.5 x 9
Living room
- Area: 270
- Dimensions: 18 x 15
Other
- Dimensions: 16.5 x 10
Heating
- Forced Air, Natural Gas
Appliances
- Included: Dishwasher, Dryer, Microwave, Washer
Features
- Wet Bar
- Basement: Daylight,Sump Pump
- Has fireplace: No
Interior area
- Total structure area: 2,408
- Total interior livable area: 2,408 sqft
- Finished area above ground: 1,232
Property
Parking
- Total spaces: 2.5
- Parking features: Attached, Garage Door Opener, Heated Garage, Off Street
- Attached garage spaces: 2.5
Features
- Levels: Bi-Level
- Patio & porch: Deck, Patio
- Frontage length: 85
Lot
- Size: 10,628 Square Feet
- Dimensions: 85 x 125
- Features: Landscaped, Level, Paved
Details
- Parcel number: 451216306013000030
Construction
Type & style
- Home type: SingleFamily
- Property subtype: Single Family Residence
Condition
- New construction: No
- Year built: 1988
Utilities & green energy
- Water: Public
- Utilities for property: Electricity Available, Natural Gas Available
Community & HOA
Community
- Features: Curbs, Sidewalks
- Subdivision: Savannah Ridge
HOA
- Has HOA: No
Location
- Region: Merrillville
Financial & listing details
- Price per square foot: $123/sqft
- Tax assessed value: $230,600
- Annual tax amount: $2,306
- Date on market: 3/2/2024
- Listing agreement: Exclusive Right To Sell
- Listing terms: Cash,Conventional,FHA,VA Loan
- Road surface type: Paved
Price history
| Date | Event | Price |
|---|---|---|
| 3/1/2024 | Sold | $295,000-1.6%$123/sqft |
Source:  NIRA as distributed by MLS GRID #543823 Report a problem NIRA as distributed by MLS GRID #543823 Report a problem | ||
| 2/9/2024 | Contingent | $299,900$125/sqft |
Source: NIRA as distributed by MLS GRID #543823 Report a problem | ||
| 1/24/2024 | Price change | $299,900-3.2%$125/sqft |
Source: NIRA as distributed by MLS GRID #543823 Report a problem | ||
| 1/11/2024 | Listed for sale | $309,900$129/sqft |
Source: NIRA as distributed by MLS GRID #543823 Report a problem | ||
Public tax history
| Year | Property taxes | Tax assessment |
|---|---|---|
| 2025 | $2,976 -43.6% | $297,500 0% |
| 2024 | $5,272 +128.6% | $297,600 +10.3% |
| 2023 | $2,306 +19.1% | $269,900 +17% |
| 2022 | $1,936 +9.2% | $230,600 +19.1% |
| 2021 | $1,773 +8.5% | $193,600 +7.1% |
| 2020 | $1,633 -25.9% | $180,800 +4% |
| 2019 | $2,205 +1.7% | $173,900 +1% |
| 2018 | $2,169 +28.6% | $172,200 |
| 2017 | $1,687 | $172,200 +0.5% |
| 2016 | $1,687 +2% | $171,300 +1.1% |
| 2014 | $1,655 -7.5% | $169,400 -2.6% |
| 2013 | $1,790 -13.7% | $173,900 +1.3% |
| 2012 | $2,074 -2.4% | $171,700 -4.7% |
| 2011 | $2,125 +3.7% | $180,100 +1.3% |
| 2010 | $2,048 | $177,800 +0.1% |
| 2009 | -- | $177,600 |
Find assessor info on the county website
Neighborhood: 46410
Nearby homes
- $300,0004 bd3 ba4.7k sqft1430 W 75th Ave, Merrillville, IN 46410Sold
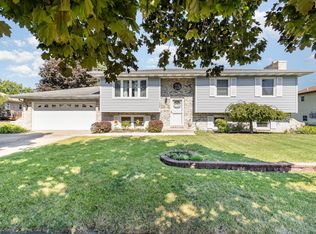
- $342,9004 bd3 ba2.4k sqft1402 W 75th Ave, Merrillville, IN 46410Off Market
- $239,9003 bd2 ba1.7k sqft1415 W 74th Pl, Merrillville, IN 46410Sold

- $329,4003 bd2 ba2.9k sqft1355 W 74th Pl, Merrillville, IN 46410Off Market
- $285,0003 bd3 ba1.9k sqft1429 W 74th Pl, Merrillville, IN 46410Sold
- $282,0003 bd2 ba1.3k sqft1342 W 75th Ave, Merrillville, IN 46410Sold
- $321,1003 bd2 ba1.8k sqft1417 W 75th Ave, Merrillville, IN 46410Off Market
- $279,9003 bd2 ba1.5k sqft7441 Johnson St, Merrillville, IN 46410Sold
Nearby schools
GreatSchools rating
- 4/10Homer Iddings Elementary SchoolGrades: PK-4Distance: 0.5 mi
- 5/10Pierce Middle SchoolGrades: 7-8Distance: 1.3 mi
- 3/10Merrillville High SchoolGrades: 9-12Distance: 1.5 mi
Get a cash offer in 3 minutes
Find out how much your home could sell for in as little as 3 minutes with a no-obligation cash offer.
Estimated market value
$338,000
Get a cash offer in 3 minutes
Find out how much your home could sell for in as little as 3 minutes with a no-obligation cash offer.
Estimated market value
$338,000
- Indiana
- Lake County
- Merrillville
- 46410
- 1416 W 75th Ave
Nearby cities
Nearby zip codes
Other Merrillville Topics
