Skip main navigation
Sold for $355,000
Street View
  • Listing Provided by: Re/Max Home and Investment
    Bought with: Scott Perkins Realty
    $355,000

    1416 W 7th St, Chico, CA 95928

    3beds
    840sqft
    Single Family Residence
    Built in 1908
    4,356 Square Feet Lot
    $337,600 Zestimate®
    $423/sqft
    $1,881 Estimated rent

    Home value

    $337,600

    $300,000 - $381,000

    $1,881/mo

    Zestimate® history
    Loading
    Loading...

    Owner options

    List your home for rent

    $1,881/mo

    Rent Zestimate®

    Find your next renter with Zillow Rental Manager. Plus, with online applications, you can quickly screen prospective tenants – for free.

    Learn more

    $1,881/mo

    Rent Zestimate®

    Refinance and save

    $2,242/mo

    Est. payment

    Refinancing to a lower rate could help reduce your monthly payments and save thousands over the life of the loan.

    See today's rates

    $2,242/mo

    Est. payment

    Explore your selling options

    Work with a Zillow partner agent

    Leverage their expertise and Zillow's premium Showcase listings to get your home seen by more buyers.

    Get started

    List with your own agent

    Get your home in front of millions of buyers by listing it on Zillow.

    Learn how to do it

    Sell it yourself

    Take full control of how buyers see your home on Zillow by listing For Sale by Owner (FSBO).

    List your home

    What's special

    Good parkingBreakfast barOpen floor conceptDetached garageUpdated homeCrown moldingOriginal wood floors
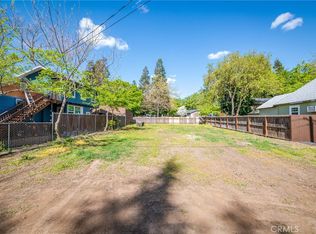
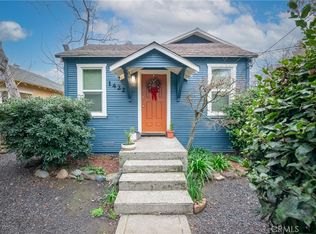
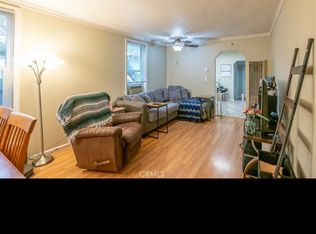
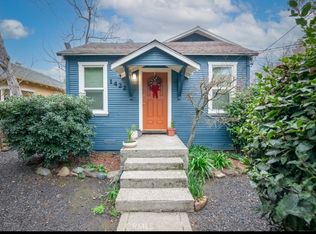
    Close to chico State and Downtown is this 3-bedroom 1 bath home with detached garage with a new 2024 second bathroom. This updated home is ready for a new owner. The 447 Square Foot garage is now close to being a second unit. The bathroom is done with new solid surface vanity, sliding barn style sliding doors and a separate toilet room. The plumbing for the kitchen sink is also ready to go! This home has been updated!! The concrete covered front porch welcomes you into the home. The kitchen overlooks the living room with the open floor concept. The living room offers original wood floors, newer ceiling fan/light, crown molding and dual pane windows that are wood encased. The kitchen has updated cabinets, 7ft. breakfast bar, updated appliances gas oven/range, built in microwave, dishwasher, recessed lighting and refrigerator. The original wood floors extend down the hallway. All three bedrooms have carpet and dual pane windows. The full bath offers a tub/shower combination, tiled floors, updated cabinets, linen cabinet and spacious vanity. The laundry area has stackable updated washer and dryer included and nice updated storage cabinets. Interior doors are updated with 6-panel white doors and 5" baseboards throughout. There is good parking on the west and east side of the home. Currently rents for 1,950.00 per month but finish an ADU and you can create more income or supplement a mortgage on the main home. This home is ready for a new owner.

    Zillow last checked:

    Listing updated:

    Listing Provided by:

    Brian Voigt DRE #01700708 briankvoigt@gmail.com,

    Re/Max Home and Investment

    Bought with:

    Scott Perkins, DRE #01856419

    Scott Perkins Realty

    Source: CRMLS,MLS#: SN25046216MLS LogoOriginating MLS: California Regional MLS

    Facts & features

    Interior

    Bedrooms & bathrooms
    • Bedrooms: 3
    • Bathrooms: 2
    • Full bathrooms: 2
    • Main level bathrooms: 1
    • Main level bedrooms: 3
    Bedroom
    • Features: All Bedrooms Down
    Bedroom
    • Features: Bedroom on Main Level
    Bathroom
    • Features: Bathroom Exhaust Fan, Full Bath on Main Level, Linen Closet, Remodeled, Separate Shower, Tub Shower
    Kitchen
    • Features: Kitchen/Family Room Combo, Laminate Counters, Remodeled, Updated Kitchen
    Heating
    • Wall Furnace
    Cooling
    • Wall/Window Unit(s)
    Appliances
    • Included: Dishwasher, Free-Standing Range, Gas Oven, Gas Range, Microwave, Refrigerator, Dryer, Washer
    • Laundry: Washer Hookup, Inside
    Features
    • Breakfast Bar, Built-in Features, Ceiling Fan(s), Crown Molding, Laminate Counters, Open Floorplan, Recessed Lighting, All Bedrooms Down, Bedroom on Main Level
    • Flooring: Carpet, Wood
    • Windows: Double Pane Windows
    • Has fireplace: No
    • Fireplace features: None
    • Common walls with other units/homes: No Common Walls
    Interior area
    • Total interior livable area: 840 sqft

    Property

    Parking
    • Total spaces: 6
    • Parking features: Driveway Level, Driveway
    • Garage spaces: 2
    • Uncovered spaces: 4
    Features
    • Levels: One
    • Stories: 1
    • Entry location: 1
    • Patio & porch: Rear Porch, Concrete, Covered, Front Porch, Porch
    • Pool features: None
    • Spa features: None
    • Fencing: Wood
    • Has view: Yes
    • View description: Neighborhood, Trees/Woods
    Lot
    • Size: 4,356 sqft
    • Features: 0-1 Unit/Acre, Street Level
    Details
    • Parcel number: 004500078000
    • Zoning: R1
    • Special conditions: Standard
    • Horse amenities: Riding Trail

    Construction

    Type & style
    • Home type: SingleFamily
    • Architectural style: Craftsman
    • Property subtype: Single Family Residence
    Materials
    • Foundation: Concrete Perimeter
    • Roof: Composition
    Condition
    • New construction: No
    • Year built: 1908

    Utilities & green energy

    • Sewer: Public Sewer
    • Water: Public
    • Utilities for property: Electricity Connected, Natural Gas Connected, Water Connected

    Community & neighborhood

    Community
    • Community features: Biking, Dog Park, Fishing, Golf, Hiking, Horse Trails, Park, Urban
    Location
    • Region: Chico

    Other

    Other facts
    • Listing terms: Cash to New Loan
    • Road surface type: Paved

    Price history

    DateEventPrice
    4/25/2025Sold$355,000+2.9%$423/sqft
    Source: CRMLS #SN25046216 Report a problem
    3/13/2025Pending sale$345,000$411/sqft
    Source: CRMLS #SN25046216 Report a problem
    3/4/2025Listed for sale$345,000+14.2%$411/sqft
    Source: CRMLS #SN25046216 Report a problem
    6/13/2023Sold$302,000-2.3%$360/sqft
    Source: Public Record Report a problem
    5/1/2023Pending sale$309,000$368/sqft
    Source: CRMLS #SN23063925 Report a problem
    4/18/2023Listed for sale$309,000+43.7%$368/sqft
    Source: CRMLS #SN23063925 Report a problem
    3/8/2018Listing removed$1,500$2/sqft
    Source: www.turbotenant.com Report a problem
    3/1/2018Listed for rent$1,500$2/sqft
    Source: www.turbotenant.com Report a problem
    4/29/2005Sold$215,000$256/sqft
    Source: Public Record Report a problem

    Public tax history

    YearProperty taxesTax assessment
    2025$3,652 +6.8%$314,200 +2%
    2024$3,418 +78.1%$308,040 +80.3%
    2023$1,919 +1.6%$170,806 +2%
    2022$1,888 +2%$167,458 +2%
    2021$1,852 +0.3%$164,175 +1%
    2020$1,847 +1.8%$162,492 +2%
    2019$1,814 +2%$159,307 +2%
    2018$1,779 +2%$156,185 +2%
    2017$1,744 +9.5%$153,124 +2%
    2016$1,593 -1.8%$150,123 +1.5%
    2015$1,622 $147,869

    Find assessor info on the county website

    Neighborhood: South Campus

    Nearby schools

    GreatSchools rating
    Get pre-qualified for a loan
    At Zillow Home Loans, we can pre-qualify you in as little as 5 minutes with no impact to your credit score.

    An equal housing lender. NMLS #10287.