Skip main navigation
Sold
  • $427,000

    1416 W Camino Pablo Dr, Pueblo West, CO 81007

    5beds
    2,628sqft
    Single Family Residence
    Built in 2000
    1.2 Acres Lot
    $431,000 Zestimate®
    $162/sqft
    $2,622 Estimated rent

    Home value

    $431,000

    $409,000 - $453,000

    $2,622/mo

    Zestimate® history
    Loading
    Loading...

    Owner options

    List your home for rent

    $2,622/mo

    Rent Zestimate®

    Find your next renter with Zillow Rental Manager. Plus, with online applications, you can quickly screen prospective tenants – for free.

    Learn more

    $2,622/mo

    Rent Zestimate®

    Refinance and save

    $2,538/mo

    Est. payment

    Refinancing to a lower rate could help reduce your monthly payments and save thousands over the life of the loan.

    See today's rates

    $2,538/mo

    Est. payment

    Explore your selling options

    Work with a Zillow partner agent

    Leverage their expertise and Zillow's premium Showcase listings to get your home seen by more buyers.

    Get started

    List with your own agent

    Get your home in front of millions of buyers by listing it on Zillow.

    Learn how to do it

    Sell it yourself

    Take full control of how buyers see your home on Zillow by listing For Sale by Owner (FSBO).

    List your home

    What's special

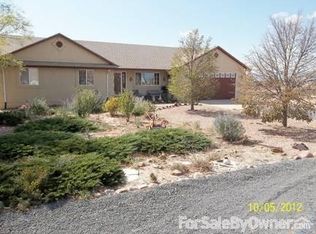
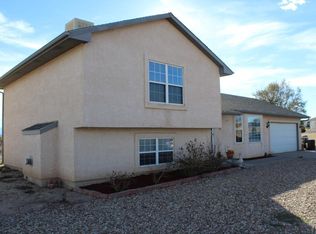
    Spectacular paved corner location for a gorgeous view of the mountains, with easy access to nearby Lake Pueblo State Park. Rancher with split bedroom master and a finished basement that includes two more bedrooms and a large family room. Real wood floors in the living room and two bedrooms sharing a hall bath. Large covered back patio with trees for privacy, a green yard and then the mountain views. Side load garage gives a gracious look to the front of the house with ideal landscaping. Off the side you also have an extra deep and extra tall shed plus a covered RV parking carport. Gas log firepit outside stays with the property. All appliances are included, and note the built-in ironing board and full length mirrored medicine cabinet in the master bath. Bay window in the front living room and lots of large windows throughout to let great light into the house. Immaculately kept home and gorgeous landscaping all around. Note the outdoor seating areas everywhere....the grape vines on the privacy height fence...mature trees, yard plus rock and open space. Huge walk-in closet in the basement bedroom is set up for a great sewing room. Additional storage shelves are tucked behind the furnace area. Pocket door closes off the laundry area and steps leading to the basement with tall 9 foot ceilings. Vaulted ceiling on the main floor, can lights in the kitchen and lots of ceiling fans. Magnetic wall in kitchen for family fun. Solar panels on roof cover electric costs!

    Zillow last checked:

    Listing updated:

    Listed by:

    Team Selle,

    RE/MAX Of Pueblo Inc

    Bought with:

    Outside Sales Agent Outside Sales Agent

    Outside Sales Office

    Source: PAR,MLS#: 216241MLS Logo

    Facts & features

    Interior

    Bedrooms & bathrooms
    • Bedrooms: 5
    • Bathrooms: 3
    • Full bathrooms: 3
    • 3/4 bathrooms: 1
    • Main level bedrooms: 3
    Primary bedroom
    • Level: Main
    • Area: 175
    • Dimensions: 12.5 x 14
    Bedroom 2
    • Level: Main
    • Area: 144
    • Dimensions: 12 x 12
    Bedroom 3
    • Level: Main
    • Area: 138
    • Dimensions: 11.5 x 12
    Bedroom 4
    • Level: Basement
    • Area: 187
    • Dimensions: 11 x 17
    Bedroom 5
    • Level: Basement
    • Area: 143
    • Dimensions: 11 x 13
    Dining room
    • Level: Main
    • Area: 96.9
    • Dimensions: 8.5 x 11.4
    Family room
    • Level: Basement
    • Area: 445.5
    • Dimensions: 13.5 x 33
    Kitchen
    • Level: Main
    • Area: 121
    • Dimensions: 11 x 11
    Living room
    • Level: Main
    • Area: 240
    • Dimensions: 15 x 16
    Features
    • Ceiling Fan(s), Vaulted Ceiling(s), Walk-In Closet(s)
    • Flooring: Hardwood, Tile
    • Windows: Window Coverings
    • Basement: Full,Finished,Sump Pump
    • Has fireplace: No
    Interior area
    • Total structure area: 2,628
    • Total interior livable area: 2,628 sqft

    Property

    Parking
    • Total spaces: 2
    • Parking features: RV Access/Parking, 2 Car Garage Attached, Garage Door Opener
    • Attached garage spaces: 2
    Features
    • Patio & porch: Patio-Open-Front, Patio-Open-Rear, Patio-Covered-Rear
    • Has view: Yes
    • View description: Mountain(s)
    Lot
    • Size: 1.2 Acres
    • Dimensions: 160 x 329
    • Features: Horses Allowed, Corner Lot, Sprinkler System-Front, Sprinkler System-Rear, Lawn-Front, Lawn-Rear, Rock-Front, Rock-Rear, Trees-Front, Trees-Rear, Automatic Sprinkler
    Details
    • Additional structures: Shed(s)
    • Parcel number: 0619004004
    • Zoning: A-3
    • Special conditions: Standard
    • Horses can be raised: Yes

    Construction

    Type & style
    • Home type: SingleFamily
    • Architectural style: Ranch
    • Property subtype: Single Family Residence
    Materials
    • Foundation: Concrete Perimeter
    Condition
    • Year built: 2000

    Utilities & green energy

    Green energy
    • Energy generation: Solar Owned

    Community & HOA

    Community
    • Security: Smoke Detector/CO
    • Subdivision: Pueblo West Acreage
    Location
    • Region: Pueblo West

    Financial & listing details

    • Price per square foot: $162/sqft
    • Tax assessed value: $377,171
    • Annual tax amount: $2,087
    • Date on market: 10/9/2023
    • Road surface type: Paved

    Price history

    DateEventPrice
    10/9/2023Sold$427,000+0.5%$162/sqft
    Source: PAR #216241 Report a problem
    8/21/2023Contingent$425,000$162/sqft
    Source: PAR #216241 Report a problem
    8/14/2023Price change$425,000-12.4%$162/sqft
    Source: PAR #216241 Report a problem
    8/10/2023Listed for sale$485,000+222.3%$185/sqft
    Source: Owner Report a problem
    7/28/2009Sold$150,500-5.9%$57/sqft
    Source: Public Record Report a problem
    4/9/2009Listing removed$159,900$61/sqft
    Source: Coldwell Banker** #122557 Report a problem
    3/7/2009Listed for sale$159,900-4.2%$61/sqft
    Source: Coldwell Banker** #122557 Report a problem
    5/15/2006Sold$166,900$64/sqft
    Source: Public Record Report a problem

    Public tax history

    YearProperty taxesTax assessment
    2025$2,458 +35.3%$23,570 -17.5%
    2024$1,817 -11.8%$28,580 -0.9%
    2023$2,060 -2.5%$28,840 +38.6%
    2022$2,113 +25.7%$20,810 -2.8%
    2021$1,681 +0.3%$21,410 +26%
    2020$1,676 +8%$16,993 +9.5%
    2018$1,552 $15,518
    2017$1,552 +4.1%$15,518 +3.2%
    2016$1,491 $15,042
    2015$1,491 +9.3%$15,042 +8.7%
    2014$1,364 -1.6%$13,842
    2013$1,387 -9.5%$13,842 -1.2%
    2012$1,531 $14,008
    2011$1,531 -0.9%$14,008 -9.4%
    2010$1,545 -0.3%$15,465 0%
    2009$1,549 -1.5%$15,470 -0.3%
    2008$1,573 +9.2%$15,510
    2007$1,440 +4%$15,510 +17%
    2006$1,385 -3%$13,260 +4.6%
    2005$1,427 +1.6%$12,680
    2004$1,404 -5%$12,680 -1%
    2003$1,478 +7%$12,810 -7.7%
    2002$1,381 +555.7%$13,880 +1.7%
    2001$211 $13,650
    Find assessor info on the county website

    Neighborhood: Pueblo West

    Nearby schools

    GreatSchools rating
    Schools provided by the listing agent
    • District: 70

    Source: PAR. This data may not be complete. We recommend contacting the local school district to confirm school assignments for this home.

    Sell for more on Zillow
    Get a Zillow Showcase℠ listing at no additional cost and you could sell for .
    $431,000
    2% more
    +$8,620
    With Zillow Showcase(estimated)
    $439,620
    Sell for more on Zillow
    Get a Zillow Showcase℠ listing at no additional cost and you could sell for .
    $431,000
    2% more
    +$8,620
    With Zillow Showcase(estimated)
    $439,620