Discover modern luxury within the sought-after Canyons at Whetstone Ranch Community! The Palmero Plan offers a seamless open-concept design that integrates Living, Dining, and Kitchen areas—perfect for hosting guests or relaxing in comfort. Enjoy energy-efficient Low-E insulated windows throughout. The gourmet Kitchen boasts beautiful cabinetry, granite countertops, a walk-in pantry, and Stainless-Steel Appliances. A dedicated laundry room adds convenience to everyday living. Retreat to the tranquil primary suite featuring dual vanity sinks and a spacious walk-in closet. Three additional bedrooms, a stylish secondary bathroom, and a charming patio complete this exceptional home.
Sold for $242,000
$242,000
1416 W Kartchner Trl, Benson, AZ 85602
3beds
1,619sqft
Single Family Residence
Built in 2025
8,712 Square Feet Lot
$244,300 Zestimate®
$149/sqft
$1,875 Estimated rent
Home value
$244,300
$203,000 - $293,000
$1,875/mo
Zestimate® history
Owner options
List your home for rent
$1,875/mo
Rent Zestimate®
Find your next renter with Zillow Rental Manager. Plus, with online applications, you can quickly screen prospective tenants – for free.
$1,875/mo
Rent Zestimate®
Refinance and save
$1,187/mo
Est. payment
Refinancing to a lower rate could help reduce your monthly payments and save thousands over the life of the loan.
$1,187/mo
Est. payment
Explore your selling options
Work with a Zillow partner agent
Leverage their expertise and Zillow's premium Showcase listings to get your home seen by more buyers.
Get startedList with your own agent
Get your home in front of millions of buyers by listing it on Zillow.
Learn how to do itSell it yourself
Take full control of how buyers see your home on Zillow by listing For Sale by Owner (FSBO).
List your homeWhat's special
Seamless open-concept designTranquil primary suiteWalk-in pantryBeautiful cabinetryCharming patioSpacious walk-in closetGranite countertops
Zillow last checked:
Listing updated:
Listed by:
Octavia Valencia 520-252-4409,
Century Communities of AZ
Bought with:
Summer Tassin, SA695917000
Realty Executives Arizona Territory
Source: MLS of Southern Arizona,MLS#: 22523002
Facts & features
Interior
Bedrooms & bathrooms
- Bedrooms: 3
- Bathrooms: 2
- Full bathrooms: 2
Heating
- Electric
Cooling
- Central Air
Appliances
- Included: Dishwasher, Electric Range, Microwave
- Laundry: Laundry Room, Electric Dryer Hookup
Features
- Walk-In Closet(s)
- Flooring: Carpet, Vinyl
- Windows: Double Pane Windows
- Has fireplace: No
- Fireplace features: None
Interior area
- Total structure area: 1,619
- Total interior livable area: 1,619 sqft
Property
Parking
- Total spaces: 2
- Parking features: Garage - Attached
- Attached garage spaces: 2
Accessibility
- Accessibility features: Accessible Entrance
Features
- Levels: One
- Stories: 1
- Patio & porch: None
- Exterior features: None
- Pool features: None
- Spa features: None
- Fencing: None
- Has view: Yes
- View description: Residential
Lot
- Size: 8,712 Square Feet
- Dimensions: 50X120
- Features: Decorative Gravel, Sprinklers In Front, Subdivided
Details
- Parcel number: 12477092
- Zoning: Benson - B1
- Special conditions: None
Construction
Type & style
- Home type: SingleFamily
- Architectural style: Tuscan
- Property subtype: Single Family Residence
Materials
- Frame - Stucco
- Roof: Tile
Condition
- New Construction
- New construction: Yes
- Year built: 2025
Utilities & green energy
- Sewer: Sewer Connected
- Water: Public
Community & HOA
Community
- Features: Paved Street
- Security: Smoke Detector(s)
HOA
- Has HOA: Yes
- HOA fee: $43 monthly
- HOA name: AAM, LLC
- HOA phone: 602-957-9191
Location
- Region: Benson
Financial & listing details
- Price per square foot: $149/sqft
- Annual tax amount: $288
- Date on market: 9/4/2025
- Cumulative days on market: 41 days
- Listing terms: FHA,VA Loan,Conventional,Cash
- Road surface type: Paved
Price history
| Date | Event | Price |
|---|---|---|
| 11/19/2025 | Sold | $242,000-5.1%$149/sqft |
Source:  MLS of Southern Arizona #22523002 Report a problem MLS of Southern Arizona #22523002 Report a problem | ||
| 10/15/2025 | Pending sale | $254,990$157/sqft |
Source: MLS of Southern Arizona #22523002 Report a problem | ||
| 10/13/2025 | Price change | $254,990+4.5%$157/sqft |
Source: MLS of Southern Arizona #22523002 Report a problem | ||
| 10/8/2025 | Price change | $244,123-3.9%$151/sqft |
Source:  Century Communities Report a problem Century Communities Report a problem | ||
| 10/2/2025 | Price change | $254,123-4.1%$157/sqft |
Source: Century Communities Report a problem | ||
| 9/4/2025 | Listed for sale | $264,990$164/sqft |
Source: MLS of Southern Arizona #22523002 Report a problem | ||
Public tax history
Tax history is unavailable.
Neighborhood: 85602
Nearby homes
- $286,9904 bd2 ba1.8k sqft1422 W Kartchner Trl, Benson, AZ 85602Sold
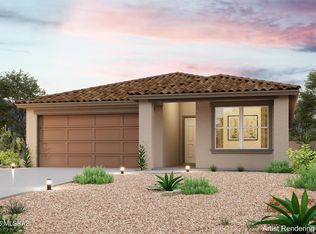
- $254,9903 bd2 ba1.6k sqft1421 W Kartchner Trl, Benson, AZ 85602Sold
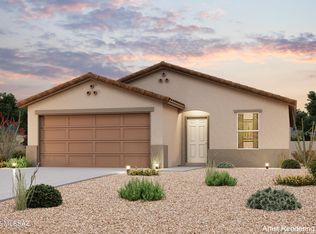
- $239,9903 bd2 ba1.2k sqft1415 W Kartchner Trl, Benson, AZ 85602Sold
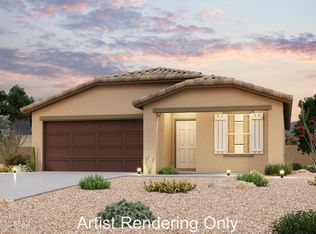
- $243,9903 bd2 ba1.2k sqft1405 W Kartchner Trl, Benson, AZ 85602Sold

- $279,9904 bd2 ba1.8k sqft1427 W Kartchner Trl, Benson, AZ 85602Sold
- $345,900-- bd-- ba2.4k sqft1368 W Kartchner Trl, Benson, AZ 85602Off Market
- $269,990-- bd-- ba-- sqft85602-7534 7534, Benson, AZ 85602Sold
- $265,000-- bd-- ba-- sqft85602-7534 7534, Benson, AZ 85602Sold
Nearby schools
GreatSchools rating
- 7/10St. David Elementary SchoolGrades: PK-8Distance: 6.3 mi
- 5/10St David High SchoolGrades: 9-12Distance: 6.6 mi
Schools provided by the listing agent
- Elementary: Benson
- Middle: Benson
- High: Benson
Source: MLS of Southern Arizona. This data may not be complete. We recommend contacting the local school district to confirm school assignments for this home.
Get a cash offer in 3 minutes
Find out how much your home could sell for in as little as 3 minutes with a no-obligation cash offer.
Estimated market value
$244,300
Get a cash offer in 3 minutes
Find out how much your home could sell for in as little as 3 minutes with a no-obligation cash offer.
Estimated market value
$244,300
- Arizona
- Cochise County
- Benson
- 85602
- 1416 W Kartchner Trl
Nearby cities
Nearby neighborhoods
Nearby zip codes
Other Benson Topics
