Skip main navigation
Sold for $375,000
  • $375,000

    1416 W Marshall St, Ferndale, MI 48220

    4beds
    2,234sqft
    Single Family Residence
    Built in 1924
    6,098 Square Feet Lot
    $-- Zestimate®
    $168/sqft
    $2,705 Estimated rent

    Home value

    Not available

    Estimated sales range

    Not available

    $2,705/mo

    Zestimate® history
    Loading
    Loading...

    Owner options

    List your home for rent

    $2,705/mo

    Rent Zestimate®

    Find your next renter with Zillow Rental Manager. Plus, with online applications, you can quickly screen prospective tenants – for free.

    Learn more

    $2,705/mo

    Rent Zestimate®

    Refinance and save

    $2,454/mo

    Est. payment

    Refinancing to a lower rate could help reduce your monthly payments and save thousands over the life of the loan.

    See today's rates

    $2,454/mo

    Est. payment

    Explore your selling options

    Work with a Zillow partner agent

    Leverage their expertise and Zillow's premium Showcase listings to get your home seen by more buyers.

    Get started

    List with your own agent

    Get your home in front of millions of buyers by listing it on Zillow.

    Learn how to do it

    Sell it yourself

    Take full control of how buyers see your home on Zillow by listing For Sale by Owner (FSBO).

    List your home

    What's special

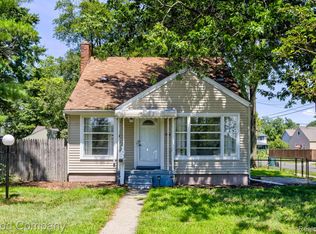
    Absolutely stunning one of a kind enhanced Craftsman bungalow glowing with the perfect blend of original charm and modern functionality offering an exceptionally large upper-level, tall ceilings and several recent improvements! Located near Downtown Ferndale and Ferndale High School, this property offers countless fantastic features including a brand new lower-level full bathroom (2024) with subway tile, natural-wood vanity and walk-in shower with a detachable sprayer and a stylish shower door, recently updated kitchen with custom cabinets, granite counters, newer stainless-steel appliances, built-in storage bar with pendant light fixtures and floating shelves complimented by shiplap & brick accent-walls, beautiful oak floors and crown moulding throughout, spacious living & dining areas with natural wood archways & window casing and a nook-window storage bench, fresh paint throughout, updated entry-level bathroom with a large soaking tub/shower combo with a frameless Euro-glass enclosure, impressive versatility in the upper level with the ability to add a full bathroom while keeping enough space for a bed and lounge areas, 3 sizable entry-level bedrooms, nicely finished basement with plenty of storage space and clean laundry quarters, sprawling private back yard with a tranquil patio, an impressive 1.5 car garage and a cozy screened-in sunroom/front porch for daily enjoyment with a brand new front door being installed this week! Enjoy being near several everyday amenities off of 9 Mile Rd. with a quick walk to town - also easily accessible to I-696, I-75 and Downtown Detroit. An unmatched value in today's market!

    Zillow last checked:

    Listing updated:

    Listed by:

    Nicolas Petrucci 248-787-3240,

    @properties Christie's Int'l R.E. Birmingham

    Bought with:

    Jade Salazar, 6501445913

    Anthony Djon Luxury Real Estate

    Source: Realcomp II,MLS#: 20261051748MLS Logo

    Facts & features

    Interior

    Bedrooms & bathrooms
    • Bedrooms: 4
    • Bathrooms: 2
    • Full bathrooms: 2
    Primary bedroom
    • Level: Second
    • Area: 468
    • Dimensions: 39 X 12
    Bedroom
    • Level: Entry
    • Area: 90
    • Dimensions: 10 X 9
    Bedroom
    • Level: Entry
    • Area: 100
    • Dimensions: 10 X 10
    Bedroom
    • Level: Entry
    • Area: 132
    • Dimensions: 12 X 11
    Other
    • Level: Entry
    • Area: 36
    • Dimensions: 6 X 6
    Other
    • Level: Basement
    • Area: 40
    • Dimensions: 8 X 5
    Dining room
    • Level: Entry
    • Area: 168
    • Dimensions: 14 X 12
    Flex room
    • Level: Basement
    • Area: 483
    • Dimensions: 23 X 21
    Kitchen
    • Level: Entry
    • Area: 128
    • Dimensions: 16 X 8
    Laundry
    • Level: Basement
    • Area: 99
    • Dimensions: 11 X 9
    Living room
    • Level: Entry
    • Area: 168
    • Dimensions: 14 X 12
    Other
    • Level: Entry
    • Area: 192
    • Dimensions: 24 X 8
    Heating
    • Forced Air, Natural Gas
    Cooling
    • Ceiling Fans, Central Air
    Appliances
    • Included: Dishwasher, Disposal, Dryer, Free Standing Gas Range, Free Standing Refrigerator, Range Hood, Stainless Steel Appliances, Washer
    • Laundry: Laundry Room
    Features
    • Entrance Foyer
    • Basement: Partially Finished
    • Has fireplace: No
    Interior area
    • Total interior livable area: 2,234 sqft
    • Finished area above ground: 1,440
    • Finished area below ground: 794

    Property

    Parking
    • Total spaces: 1.5
    • Parking features: Oneand Half Car Garage, Detached
    • Garage spaces: 1.5
    Features
    • Levels: One And One Half
    • Stories: 1.5
    • Entry location: GroundLevelwSteps
    • Patio & porch: Enclosed, Patio, Porch
    • Exterior features: Lighting
    • Pool features: None
    • Fencing: Back Yard
    Lot
    • Size: 6,098 Square Feet
    • Dimensions: 50 x 125
    Details
    • Parcel number: 2533178047
    • Special conditions: Short Sale No,Standard

    Construction

    Type & style
    • Home type: SingleFamily
    • Architectural style: Bungalow
    • Property subtype: Single Family Residence
    Materials
    • Brick, Other, Vinyl Siding
    • Foundation: Basement, Block, Crawl Space
    • Roof: Asphalt
    Condition
    • New construction: No
    • Year built: 1924
    • Major remodel year: 2022

    Utilities & green energy

    • Electric: Circuit Breakers
    • Sewer: Public Sewer
    • Water: Public
    • Utilities for property: Cable Available

    Community & HOA

    Community
    • Features: Sidewalks
    • Subdivision: LEGGETT FARM
    HOA
    • Has HOA: No
    Location
    • Region: Ferndale

    Financial & listing details

    • Price per square foot: $168/sqft
    • Tax assessed value: $155,020
    • Annual tax amount: $7,846
    • Date on market: 7/16/2026
    • Cumulative days on market: 10 days
    • Listing agreement: Exclusive Right To Sell
    • Listing terms: Cash,Conventional
    • Exclusions: Exclusion(s) Exist

    Price history

    DateEventPrice
    8/7/2026Sold$375,000+2.7%$168/sqft
    Source: Realcomp II #20261051748 Report a problem
    7/23/2026Pending sale$365,000$163/sqft
    Source: Realcomp II #20261051748 Report a problem
    7/16/2026Listed for sale$365,000+10.6%$163/sqft
    Source: Realcomp II #20261051748 Report a problem
    5/20/2022Sold$330,000+1.5%$148/sqft
    Source: Realcomp II #2220031247 Report a problem
    5/2/2022Pending sale$325,000$145/sqft
    Source: Realcomp II #2220031247 Report a problem
    4/29/2022Price change$325,000-3%$145/sqft
    Source: Realcomp II #2220031247 Report a problem
    4/7/2022Listed for sale$335,000+105.5%$150/sqft
    Source: Realcomp II #2220022789 Report a problem
    7/8/2002Sold$163,000$73/sqft
    Source: Public Record Report a problem

    Public tax history

    YearProperty taxesTax assessment
    2025$7,910 +3.5%$155,020 +0.1%
    2024$7,646 +158.1%$154,810 +6%
    2023$2,962 -0.6%$145,990 +35%
    2022$2,980 +2.1%$108,170 +9.4%
    2021$2,919 $98,890 +6.3%
    2020-- $93,060 +8.1%
    2019$2,871 +0.9%$86,120 +18%
    2018$2,844 +1.3%$72,960 +1.4%
    2017$2,808 $71,970 +6.2%
    2016$2,808 $67,790 +7.1%
    2015-- $63,270 +12%
    2014-- $56,500 +7.6%
    2011-- $52,500 -5.3%
    2010$2,794 -14.4%$55,460 -15%
    2009$3,265 +2.5%$65,270 -55.3%
    2005$3,184 $146,120 +104.1%
    2003-- $71,600 +14.6%
    2002-- $62,490 +80%
    2001$2,294 +31.9%$34,720 +3.2%
    2000$1,740 $33,650
    Find assessor info on the county website

    Neighborhood: 48220

    Nearby schools

    GreatSchools rating
    Get pre-qualified for a loan
    At Zillow Home Loans, we can pre-qualify you in as little as 5 minutes with no impact to your credit score.

    An equal housing lender. NMLS #10287.