Skip main navigation
For sale
  • $1,675,000

    1416 W Mountain Ave, Fort Collins, CO 80521

    4beds
    3,221sqft
    : 
    Loading
    Get pre-qualified
    Single Family Residence
    Built in 1989
    9,446 Square Feet Lot
    $1,582,300 Zestimate®
    $520/sqft
    $-- HOA

    What's special

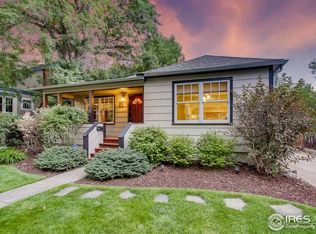
    Beautifully renovated inside and out, this exceptional Mountain Avenue home blends timeless character with designer finishes and extensive modern updates in one of the city's most sought-after locations! With Old Town and City Park, this move-in-ready home offers the perfect balance of historic charm and today's luxury. The stunning custom kitchen is the heart of the home, featuring Schroll cabinetry, leathered granite countertops, a premium Bosch appliance package, built-in refrigerator, farmhouse Kohler sink, natural stone backsplash, pantry cabinets, custom banquette with storage, lighted display cabinetry, and thoughtful custom storage throughout. Open, light-filled living spaces showcase ceiling beams, a beautiful Colorado stone fireplace; an inviting floorplan designed for everyday living and entertaining. The luxurious primary suite offers custom built-ins and a fully remodeled spa-inspired bath with heated floors, Kohler Memoirs soaking tub, designer shower, custom cabinetry, and premium fixtures. Upstairs bedrooms feature custom closet organization, while the finished basement provides additional living space with upgraded Masland Stainmaster carpet, blackout window coverings, and abundant storage. Outdoor living is equally impressive with a charming wraparound front porch, professionally designed English garden-inspired landscaping, upgraded sprinkler system, detached three-car garage, long driveway, and additional off-street parking for an RV, trailer, or extra vehicles. A major 2025 improvement includes the complete replacement of the home's polybutylene plumbing from the house to the city connection, providing exceptional peace of mind for years to come. Additional upgrades include fresh interior paint, six-panel doors, upgraded window coverings, and designer finishes throughout. Rarely does a home offer this combination of premier location, exceptional craftsmanship and luxury upgrades/finishes. Don't miss one of Mountain Ave's finest properties!
    3 days
    |
    792
    |
    64
    |

    Zillow last checked:

    Listing updated:

    Listed by:

    Jesse Laner 970-672-7212,

    C3 Real Estate Solutions, LLC,

    John Simmons 970-481-1250,

    C3 Real Estate Solutions, LLC

    Source: IRES as distributed by MLS GRID,MLS#: 1064008MLS Logo

    Loading...

      Facts & features

      Interior

      Bedrooms & bathrooms
      • Bedrooms: 4
      • Bathrooms: 4
      • Full bathrooms: 2
      • 3/4 bathrooms: 1
      • 1/2 bathrooms: 1
      • Main level bathrooms: 1
      Primary bedroom
      • Description: Carpet
      • Features: Full Primary Bath, Luxury Features Primary Bath
      • Level: Upper
      • Area: 377 Square Feet
      • Dimensions: 13 x 29
      Bedroom 2
      • Description: Carpet
      • Level: Upper
      • Area: 130 Square Feet
      • Dimensions: 10 x 13
      Bedroom 3
      • Description: Carpet
      • Level: Upper
      • Area: 150 Square Feet
      • Dimensions: 10 x 15
      Bedroom 4
      • Description: Carpet
      • Level: Basement
      • Area: 144 Square Feet
      • Dimensions: 12 x 12
      Dining room
      • Description: Wood
      • Level: Main
      • Area: 120 Square Feet
      • Dimensions: 10 x 12
      Family room
      • Description: Wood
      • Level: Main
      • Area: 221 Square Feet
      • Dimensions: 13 x 17
      Kitchen
      • Description: Wood
      • Level: Main
      • Area: 396 Square Feet
      • Dimensions: 18 x 22
      Laundry
      • Description: Concrete
      • Level: Basement
      • Area: 234 Square Feet
      • Dimensions: 13 x 18
      Living room
      • Description: Wood
      • Level: Main
      • Area: 169 Square Feet
      • Dimensions: 13 x 13
      Recreation room
      • Description: Carpet
      • Level: Basement
      • Area: 360 Square Feet
      • Dimensions: 15 x 24
      Heating
      • Forced Air, Humidity Control, Electronic Air Filter
      Cooling
      • Central Air
      Appliances
      • Included: Gas Range, Dishwasher, Refrigerator, Microwave
      • Laundry: Washer/Dryer Hookup
      Features
      • Eat-in Kitchen, Separate Dining Room, Open Floorplan, Natural Woodwork, Walk-In Closet(s)
      • Flooring: Wood
      • Windows: Window Coverings
      • Basement: Full,Partially Finished,Built-In Radon
      • Has fireplace: Yes
      • Fireplace features: Gas, Family Room
      Interior area
      • Total structure area: 2,235
      • Total interior livable area: 3,221 sqft
      • Finished area above ground: 2,235

      Property

      Parking
      • Total spaces: 3
      • Parking features: RV Access/Parking, Detached, Oversized
      • Garage spaces: 3
      • Details: Detached
      Accessibility
      • Accessibility features: Level Lot
      Features
      • Levels: Two
      • Stories: 2
      • Patio & porch: Patio, Deck
      • Exterior features: Sprinkler System
      • Fencing: Fenced
      Lot
      • Size: 9,446 Square Feet
      • Features: Level, Abuts Public Open Space, City Limits, Paved, Curbs, Gutters, Sidewalks, Alley
      Details
      • Parcel number: R0021075
      • Zoning: NCL
      • Special conditions: Private Owner

      Construction

      Type & style
      • Home type: SingleFamily
      • Architectural style: Victorian
      • Property subtype: Single Family Residence
      Materials
      • Frame
      • Roof: Composition
      Condition
      • New construction: No
      • Year built: 1989

      Utilities & green energy

      • Electric: City of FTC
      • Gas: Xcel Energy
      • Sewer: Public Sewer
      • Water: City
      • Utilities for property: Natural Gas Available, Electricity Available, Cable Available, Satellite Avail, High Speed Avail
      Green energy
      • Energy efficient items: Southern Exposure, Windows

      Community & HOA

      Community
      • Subdivision: Babbitt
      HOA
      • Has HOA: No
      Location
      • Region: Fort Collins

      Financial & listing details

      • Price per square foot: $520/sqft
      • Tax assessed value: $1,061,900
      • Annual tax amount: $6,136
      • Date on market: 7/11/2026
      • Listing terms: Cash,Conventional,FHA,VA Loan
      • Exclusions: Seller's Personal Property, Clothes Washer and Dryer, Basement Refrigerator
      • Electric utility on property: Yes
      • Road surface type: Asphalt

        Estimated market value

        $1,582,300

        $1.50M - $1.66M

        $3,474/mo

        Price history

        DateEventPrice
        7/15/2026Listed for sale$1,675,000+112%$520/sqft
        Source: IRES as distributed by MLS GRID #1064008 Report a problem
        4/29/2016Sold$790,000-0.6%$245/sqft
        Source: IRES as distributed by MLS GRID #787172 Report a problem
        4/4/2016Pending sale$795,000$247/sqft
        Source: The Group Inc. #787172 Report a problem
        4/2/2016Price change$795,000-8.1%$247/sqft
        Source: The Group Inc. #787172 Report a problem
        2/24/2016Listed for sale$865,000$269/sqft
        Source: Group Harmony #784217 Report a problem

        Public tax history

        YearProperty taxesTax assessment
        2024$6,473 +28%$71,147 -1%
        2023$5,057 -1%$71,837 +34.1%
        2022$5,111 -2.3%$53,557 -2.8%
        2021$5,232 -0.4%$55,098 -1.5%
        2020$5,254 +14.4%$55,914 -0.7%
        2019$4,592 $56,304 +11.7%
        2018$4,592 $50,386
        2017$4,592 +0.3%$50,386 +10.3%
        2016$4,576 +10.5%$45,698 0%
        2015$4,142 +18.5%$45,700 +19.2%
        2014$3,496 $38,330
        2013-- $38,330 -15.6%
        2012-- $45,410
        2011-- $45,410 +14.4%
        2010-- $39,680
        2009-- $39,680 +14.5%
        2008-- $34,650
        2007-- $34,650 +3.4%
        2006-- $33,520 +2.2%
        2005-- $32,790 +4.4%
        2004-- $31,410 -5.3%
        2002-- $33,170
        2001-- $33,170
        Find assessor info on the county website

        Monthly payment

        Est. payment

        Payment breakdown

        Explore the cost of this home by adjusting the details. Changes won't be saved.
        All calculations are estimates and provided by Zillow, Inc. for informational purposes only. Actual amounts may vary.
        HOA fees may include property taxes on listings classified as Co-Ops. Contact the listing agent and/or owner for fee details.
        Mortgage interest rates are dependent on a number of factors, including credit score, down payment, and repayment length. Interest rate data provided by Zillow Group Marketplace, Inc. as of 1/1/1970 from various mortgage lenders with which we have lead or other similar arrangements; the Estimated Payment is an average of those rates.
        See how much you could borrow to make a competitive offer.

        Climate risks

        Neighborhood: City Park

        Getting around

        59 / 100
        Somewhat Walkable
        33 / 100
        Some Transit
        92 / 100
        Biker's Paradise

        Nearby schools

        GreatSchools rating
        Schools provided by the listing agent
        • Elementary: Putnam
        • Middle: Lincoln
        • High: Poudre

        Source: IRES as distributed by MLS GRID. This data may not be complete. We recommend contacting the local school district to confirm school assignments for this home.

        A local agent can set up tours, give advice and negotiate with sellers.

        A local lender can help you make sure your offer is ready when you are.

        Browse local experts

        Similar homes