This Jumbo Flat impeccably maintained duplex down, 2570 sqft of a 3 bedroom, 2.1 baths in the heart of Andersonville feels like a single-family home. Extensive millwork, custom built-ins, surround sound, creates a thoughtfully designed living space among two levels. The main floor has an open concept with hardwood floor, bright living space with a bay window, defined dining room area and kitchen equipped with stainless steel appliances, inset microwave, ample cabinetry and an island with bar height sitting area to enjoy company and great for entertaining. Extra wide hallway provides a large coat closet, convenient powder room and primary bedroom suite. Primary bathroom has a large walk-in shower appointed with body sprays, rain showerhead and an extra hand held faucet, separate 6' aroma spa air tub, double bowl sink and linen closet. The rear hallway designed with a built in mudroom, including shelves, storage bins and hanging space. This then leads to the entrance of a 13 x 10 private deck. A wood staircase with metal railings lead to lower level. Family room with a bay window, large storage closet, 2 bedroom, and a full bath with tub. Utility closets includes a sump pump battery back up, an extraction pump, a hot water heater and furnace. Laundry room features stackable front load and utility sink. Off the ally you have a tandem 2 car exterior parking space. You're blocks away from the lake, parks, as well as Clark Street, which boasts an array of restaurants, nightlife, and various public transportation options. Recent upgrades include new roof (2018) lobby entrance, dishwasher, hot water heater (2023), air conditioner (2024) and sump pump (2025). This home is a pleasure to show.
Closed
$820,000
1416 W Olive Ave #1, Chicago, IL 60660
3beds
2,570sqft
Condominium, Duplex, Apartment, Single Family Residence
Built in ----
-- sqft lot
$1,023,200 Zestimate®
$319/sqft
$4,582 Estimated rent
Home value
$1,023,200
$941,000 - $1.12M
$4,582/mo
Zestimate® history
Owner options
List your home for rent
$4,582/mo
Rent Zestimate®
Find your next renter with Zillow Rental Manager. Plus, with online applications, you can quickly screen prospective tenants – for free.
$4,582/mo
Rent Zestimate®
Refinance and save
$5,042/mo
Est. payment
Refinancing to a lower rate could help reduce your monthly payments and save thousands over the life of the loan.
$5,042/mo
Est. payment
Explore your selling options
Work with a Zillow partner agent
Leverage their expertise and Zillow's premium Showcase listings to get your home seen by more buyers.
Get startedList with your own agent
Get your home in front of millions of buyers by listing it on Zillow.
Learn how to do itSell it yourself
Take full control of how buyers see your home on Zillow by listing For Sale by Owner (FSBO).
List your homeWhat's special
Surround soundPrivate deckFamily roomOpen conceptBay windowLaundry roomExtensive millwork
Zillow last checked:
Listing updated:
Listed by:
Michael Shenfeld 312-751-0300,
Jameson Sotheby's Intl Realty,
Barbara Lynn Thompson 312-952-2052,
Jameson Sotheby's Intl Realty
Bought with:
Debra Dobbs, CCIM
Compass
Source: MRED as distributed by MLS GRID,MLS#: 12410705
Facts & features
Interior
Bedrooms & bathrooms
- Bedrooms: 3
- Bathrooms: 3
- Full bathrooms: 2
- 1/2 bathrooms: 1
Rooms
- Room types: Deck
Primary bedroom
- Features: Flooring (Carpet), Window Treatments (Blinds), Bathroom (Full, Double Sink, Whirlpool & Sep Shwr)
- Level: Main
- Area: 156 Square Feet
- Dimensions: 13X12
Bedroom 2
- Features: Flooring (Carpet), Window Treatments (Blinds)
- Level: Lower
- Area: 154 Square Feet
- Dimensions: 14X11
Bedroom 3
- Features: Flooring (Carpet), Window Treatments (Blinds)
- Level: Lower
- Area: 120 Square Feet
- Dimensions: 12X10
Deck
- Features: Flooring (Hardwood)
- Level: Main
- Area: 130 Square Feet
- Dimensions: 13X10
Dining room
- Features: Flooring (Hardwood)
- Level: Main
- Area: 112 Square Feet
- Dimensions: 14X8
Family room
- Features: Flooring (Carpet), Window Treatments (Bay Window(s), Blinds)
- Level: Lower
- Area: 352 Square Feet
- Dimensions: 22X16
Kitchen
- Features: Kitchen (Island, Custom Cabinetry, Granite Counters), Flooring (Hardwood), Window Treatments (Blinds)
- Level: Main
- Area: 140 Square Feet
- Dimensions: 14X10
Laundry
- Features: Flooring (Ceramic Tile)
- Level: Lower
- Area: 15 Square Feet
- Dimensions: 5X3
Living room
- Features: Flooring (Hardwood), Window Treatments (Bay Window(s), Blinds)
- Level: Main
- Area: 196 Square Feet
- Dimensions: 14X14
Heating
- Natural Gas, Forced Air
Cooling
- Central Air
Appliances
- Included: Range, Microwave, Dishwasher, Refrigerator, Washer, Dryer, Disposal, Stainless Steel Appliance(s), Gas Cooktop, Gas Oven, Range Hood
- Laundry: Washer Hookup, In Unit, Laundry Closet, Sink
Features
- 1st Floor Bedroom, 1st Floor Full Bath, Storage, Built-in Features, Bookcases, High Ceilings, Special Millwork
- Flooring: Hardwood, Carpet
- Basement: None
- Number of fireplaces: 1
- Fireplace features: Living Room
Interior area
- Total structure area: 0
- Total interior livable area: 2,570 sqft
Property
Parking
- Total spaces: 2
- Parking features: Assigned, On Site, Owned
Accessibility
- Accessibility features: No Disability Access
Features
- Patio & porch: Deck
Details
- Parcel number: 14053260751001
- Special conditions: List Broker Must Accompany
- Other equipment: Ceiling Fan(s), Sump Pump
Construction
Type & style
- Home type: Condo
- Property subtype: Condominium, Duplex, Apartment, Single Family Residence
Materials
- Brick
Condition
- New construction: No
- Major remodel year: 2008
Utilities & green energy
- Sewer: Public Sewer
- Water: Lake Michigan, Public
Community & HOA
HOA
- Has HOA: Yes
- Services included: Water, Insurance, Scavenger
- HOA fee: $215 monthly
Location
- Region: Chicago
Financial & listing details
- Price per square foot: $319/sqft
- Tax assessed value: $900,000
- Annual tax amount: $10,905
- Date on market: 7/7/2025
- Listing terms: Cash
- Ownership: Condo
Price history
| Date | Event | Price |
|---|---|---|
| 8/15/2025 | Sold | $820,000+9.3%$319/sqft |
Source:  MRED as distributed by MLS GRID #12410705 Report a problem MRED as distributed by MLS GRID #12410705 Report a problem | ||
| 7/11/2025 | Contingent | $750,000$292/sqft |
Source: MRED as distributed by MLS GRID #12410705 Report a problem | ||
| 7/7/2025 | Listed for sale | $750,000+42.9%$292/sqft |
Source: MRED as distributed by MLS GRID #12410705 Report a problem | ||
| 12/9/2010 | Sold | $525,000$204/sqft |
Source: MRED as distributed by MLS GRID #07678754 Report a problem | ||
Public tax history
| Year | Property taxes | Tax assessment |
|---|---|---|
| 2024 | $17,420 +59.7% | $90,000 +63.6% |
| 2023 | $10,905 +2.8% | $55,000 |
| 2022 | $10,609 +2.1% | $55,000 |
| 2021 | $10,390 -32.4% | $55,000 -23.7% |
| 2020 | $15,365 +0.2% | $72,073 -9.6% |
| 2019 | $15,333 +1.7% | $79,747 |
| 2018 | $15,074 +34.3% | $79,747 +43.7% |
| 2017 | $11,222 +5.7% | $55,505 |
| 2016 | $10,617 +9.6% | $55,505 |
| 2015 | $9,690 +5.6% | $55,505 +6.6% |
| 2014 | $9,180 +2.1% | $52,048 |
| 2013 | $8,988 +1.1% | $52,048 |
| 2012 | $8,892 -13.4% | $52,048 -17.9% |
| 2011 | $10,272 | $63,391 |
Find assessor info on the county website
Neighborhood: Edgewater
Nearby homes
- $1,021,9006 bd2 ba2.8k sqft1442 W Olive Ave, Chicago, IL 60660Off Market
- $--2 bd2 ba1k sqft1440 W Olive Ave #1, Chicago, IL 60660Off Market
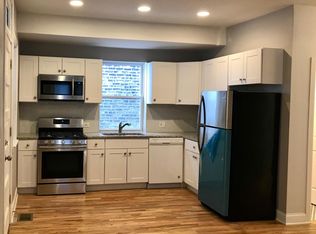
- $1,7502 bd1 ba850 sqft1440 W Olive Ave, Chicago, IL 60660For Rent

- $--2 bd1 ba750 sqft1440 W Olive Ave #G, Chicago, IL 60660Off Market
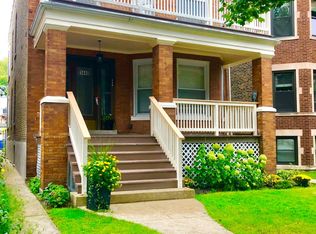
- $992,4006 bd3 ba3.3k sqft1446 W Olive Ave, Chicago, IL 60660Off Market
- $--3 bd1 ba1.4k sqft1436 W Olive Ave #3, Chicago, IL 60660Off Market
- $--3 bd2 ba2.1k sqft1436 W Olive Ave #1, Chicago, IL 60660Off Market
- $--3 bd1 ba1.4k sqft1436 W Olive Ave #2, Chicago, IL 60660Off Market
Nearby schools
GreatSchools rating
- 5/10Peirce Elementary Intl Studies SchoolGrades: PK-8Distance: 0.1 mi
- 3/10Senn High SchoolGrades: 9-12Distance: 0.3 mi
Schools provided by the listing agent
- Elementary: Peirce Elementary School Intl St
- High: Senn Achievement Academy High Sc
- District: 299
Source: MRED as distributed by MLS GRID. This data may not be complete. We recommend contacting the local school district to confirm school assignments for this home.
Get a cash offer in 3 minutes
Find out how much your home could sell for in as little as 3 minutes with a no-obligation cash offer.
Estimated market value
$1,023,200
Get a cash offer in 3 minutes
Find out how much your home could sell for in as little as 3 minutes with a no-obligation cash offer.
Estimated market value
$1,023,200
- Illinois
- Cook County
- Chicago
- 60660
- Edgewater
- 1416 W Olive Ave Unit 1
Nearby cities
Nearby neighborhoods
Nearby zip codes
Other Chicago Topics
