Vintage soul. Modern style. Andersonville at its best! This residence pairs timeless finishes with a thoughtful layout on one of the neighborhood's most picturesque blocks. Here, you're steps from vibrant cafes, boutiques, restaurants, easy transportation, and the lake - everything you love about city living at your doorstep. Inside, this home offers a two-bedroom, two-bath floorplan filled with character. The open white kitchen features quartz countertops and stainless appliances, flowing effortlessly into a sunny dining/sunroom - perfect for morning coffee or dinner with friends. The living room stands out with custom built-ins, a gas fireplace, and an elevated trim package that enhances that true vintage feel. The primary suite provides a retreat, while the versatile second bedroom with a built-in Murphy bed adapts beautifully to guests or a home office. Practical perks make life even easier: tandem parking for two full-size cars or SUVs and the option to purchase the home fully furnished with unique mid century modern pieces to curated designer furniture for a seamless move-in. From friend filled evenings on your big back deck to lively weekends out on Clark Street, this home makes it all possible.
Closed
$630,000
1416 W Olive Ave Unit 2, Chicago, IL 60660
2beds
1,350sqft
Condominium, Single Family Residence
Built in 1930
-- sqft lot
$657,600 Zestimate®
$467/sqft
$2,836 Estimated rent
Home value
$657,600
$592,000 - $730,000
$2,836/mo
Zestimate® history
Owner options
List your home for rent
$2,836/mo
Rent Zestimate®
Find your next renter with Zillow Rental Manager. Plus, with online applications, you can quickly screen prospective tenants – for free.
$2,836/mo
Rent Zestimate®
Refinance and save
$4,645/mo
Est. payment
Refinancing to a lower rate could help reduce your monthly payments and save thousands over the life of the loan.
$4,645/mo
Est. payment
Explore your selling options
Work with a Zillow partner agent
Leverage their expertise and Zillow's premium Showcase listings to get your home seen by more buyers.
Get startedList with your own agent
Get your home in front of millions of buyers by listing it on Zillow.
Learn how to do itSell it yourself
Take full control of how buyers see your home on Zillow by listing For Sale by Owner (FSBO).
List your homeWhat's special
Gas fireplacePicturesque blocksVersatile second bedroomPrimary suiteElevated trim packageQuartz countertopsCustom built-ins
Zillow last checked:
Listing updated:
Listed by:
Alishja Ballard 312-848-7787,
@properties Christie's International Real Estate
Bought with:
Alishja Ballard
@properties Christie's International Real Estate
Source: MRED as distributed by MLS GRID,MLS#: 12454133
Facts & features
Interior
Bedrooms & bathrooms
- Bedrooms: 2
- Bathrooms: 2
- Full bathrooms: 2
Rooms
- Room types: Sun Room, Foyer
Primary bedroom
- Features: Flooring (Hardwood), Bathroom (Full)
- Level: Main
- Area: 169 Square Feet
- Dimensions: 13X13
Bedroom 2
- Features: Flooring (Hardwood)
- Level: Main
- Area: 121 Square Feet
- Dimensions: 11X11
Dining room
- Features: Flooring (Hardwood)
- Level: Main
- Dimensions: COMBO
Foyer
- Level: Main
- Area: 36 Square Feet
- Dimensions: 4X9
Kitchen
- Features: Kitchen (Eating Area-Breakfast Bar), Flooring (Hardwood)
- Level: Main
- Area: 90 Square Feet
- Dimensions: 9X10
Laundry
- Level: Main
- Area: 9 Square Feet
- Dimensions: 3X3
Living room
- Features: Flooring (Hardwood)
- Level: Main
- Area: 252 Square Feet
- Dimensions: 14X18
Sun room
- Features: Flooring (Hardwood)
- Level: Main
- Area: 126 Square Feet
- Dimensions: 14X09
Heating
- Natural Gas, Forced Air
Cooling
- Central Air
Appliances
- Included: Range, Microwave, Dishwasher, Refrigerator, Washer, Dryer, Disposal, Stainless Steel Appliance(s), Humidifier
Features
- Storage
- Flooring: Hardwood
- Windows: Screens
- Basement: None
- Number of fireplaces: 1
- Fireplace features: Gas Log, Living Room
Interior area
- Total interior livable area: 1,350 sqft
Property
Parking
- Total spaces: 2
- Parking features: Assigned, Yes, Owned
Accessibility
- Accessibility features: No Disability Access
Features
- Patio & porch: Deck
Lot
- Features: Landscaped
Details
- Parcel number: 14053260751002
- Special conditions: None
- Other equipment: TV-Cable, Intercom, Air Exchanger
Construction
Type & style
- Home type: Condo
- Property subtype: Condominium, Single Family Residence
Materials
- Brick, Stone
- Foundation: Stone
- Roof: Rubber
Condition
- New construction: No
- Year built: 1930
- Major remodel year: 2010
Utilities & green energy
- Electric: 100 Amp Service
- Sewer: Public Sewer
- Water: Public
- Utilities for property: Cable Available
Community & HOA
Community
- Security: Carbon Monoxide Detector(s)
HOA
- Has HOA: Yes
- Amenities included: Storage
- Services included: Water, Parking, Insurance, Exterior Maintenance, Lawn Care, Scavenger, Snow Removal
- HOA fee: $200 monthly
Location
- Region: Chicago
Financial & listing details
- Price per square foot: $467/sqft
- Tax assessed value: $450,000
- Annual tax amount: $5,696
- Date on market: 9/2/2025
- Listing terms: Conventional
- Ownership: Condo
Price history
| Date | Event | Price |
|---|---|---|
| 10/31/2025 | Sold | $630,000-3.1%$467/sqft |
Source:  MRED as distributed by MLS GRID #12454133 Report a problem MRED as distributed by MLS GRID #12454133 Report a problem | ||
| 9/23/2025 | Pending sale | $650,000$481/sqft |
Source: MRED as distributed by MLS GRID #12454133 Report a problem | ||
| 9/12/2025 | Contingent | $650,000$481/sqft |
Source: MRED as distributed by MLS GRID #12454133 Report a problem | ||
| 9/2/2025 | Listed for sale | $650,000+99.1%$481/sqft |
Source: MRED as distributed by MLS GRID #12454133 Report a problem | ||
| 4/16/2014 | Sold | $326,500+0.5%$242/sqft |
Source: MRED as distributed by MLS GRID #08316905 Report a problem | ||
| 2/28/2014 | Pending sale | $325,000$241/sqft |
Source: Evanston #08316905 Report a problem | ||
| 2/28/2014 | Listed for sale | $325,000-18.8%$241/sqft |
Source: Evanston #08316905 Report a problem | ||
| 9/30/2010 | Sold | $400,000$296/sqft |
Source: Berkshire Hathaway HomeServices Koenig Rubloff #07557415_60660_2 Report a problem | ||
Public tax history
| Year | Property taxes | Tax assessment |
|---|---|---|
| 2024 | $9,041 +58.7% | $45,000 +66.7% |
| 2023 | $5,697 +2.6% | $27,000 |
| 2022 | $5,553 +2.3% | $27,000 |
| 2021 | $5,429 -32.4% | $27,000 -25.1% |
| 2020 | $8,028 +0.2% | $36,036 -9.6% |
| 2019 | $8,011 +1.7% | $39,873 |
| 2018 | $7,876 +5.5% | $39,873 +14.9% |
| 2017 | $7,468 +7.5% | $34,690 |
| 2016 | $6,948 +9.3% | $34,690 |
| 2015 | $6,357 +22.6% | $34,690 +24.1% |
| 2014 | $5,187 +2% | $27,954 |
| 2013 | $5,084 +1.4% | $27,954 |
| 2012 | $5,016 -2.3% | $27,954 -11.8% |
| 2011 | $5,136 | $31,695 |
Find assessor info on the county website
Neighborhood: Edgewater
Nearby homes
- $649,6002 bd2 ba6.1k sqft1416 W Olive Ave #3, Chicago, IL 60660Off Market
- $--2 bd1 ba-- sqft1418 W Olive Ave UNIT 1, Chicago, IL 60660Off Market
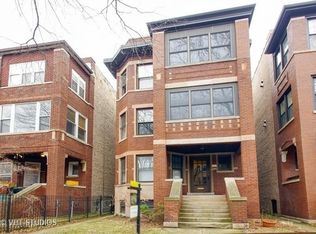
- $300,6002 bd1 ba-- sqft1418 W Olive Ave #2, Chicago, IL 60660Off Market

- $850,0002 bd1 ba3.4k sqft1418 W Olive Ave, Chicago, IL 60660Off Market

- $950,0007 bd4 ba-- sqft1412 W Olive Ave, Chicago, IL 60660Sold
- $---- bd-- ba-- sqft1422 W Olive Ave #1418, Chicago, IL 60660Off Market
- $--3 bd1 ba-- sqft1422 W Olive Ave APT 2, Chicago, IL 60660Off Market
- $1,257,0006 bd3 ba3.8k sqft1422 W Olive Ave, Chicago, IL 60660Off Market
Nearby schools
GreatSchools rating
- 5/10Peirce Elementary Intl Studies SchoolGrades: PK-8Distance: 0.1 mi
- 3/10Senn High SchoolGrades: 9-12Distance: 0.3 mi
Schools provided by the listing agent
- Elementary: Peirce Elementary School Intl St
- High: Senn High School
- District: 299
Source: MRED as distributed by MLS GRID. This data may not be complete. We recommend contacting the local school district to confirm school assignments for this home.
Get a cash offer in 3 minutes
Find out how much your home could sell for in as little as 3 minutes with a no-obligation cash offer.
Estimated market value
$657,600
Get a cash offer in 3 minutes
Find out how much your home could sell for in as little as 3 minutes with a no-obligation cash offer.
Estimated market value
$657,600
- Illinois
- Cook County
- Chicago
- 60660
- Edgewater
- 1416 W Olive Ave Unit 2
Nearby cities
Nearby neighborhoods
Nearby zip codes
Other Chicago Topics
